Skip main navigation
Closed
  • $519,990

    740 Winding Rose Dr #62A, Hoschton, GA 30548

    4beds
    2,222sqft
    Single Family Residence
    Built in 2025
    0.25 Acres Lot
    $513,300 Zestimate®
    $234/sqft
    $2,464 Estimated rent

    Home value

    $513,300

    $395,000 - $667,000

    $2,464/mo

    Zestimate® history
    Loading
    Loading...

    Owner options

    List your home for rent

    $2,464/mo

    Rent Zestimate®

    Find your next renter with Zillow Rental Manager. Plus, with online applications, you can quickly screen prospective tenants – for free.

    Learn more

    $2,464/mo

    Rent Zestimate®

    Refinance and save

    $3,183/mo

    Est. payment

    Refinancing to a lower rate could help reduce your monthly payments and save thousands over the life of the loan.

    See today's rates

    $3,183/mo

    Est. payment

    Explore your selling options

    Work with a Zillow partner agent

    Leverage their expertise and Zillow's premium Showcase listings to get your home seen by more buyers.

    Get started

    List with your own agent

    Get your home in front of millions of buyers by listing it on Zillow.

    Learn how to do it

    Sell it yourself

    Take full control of how buyers see your home on Zillow by listing For Sale by Owner (FSBO).

    List your home

    What's special

    Generous primary suiteVersatile loftOpen-concept great roomSpacious covered deckWalk-in pantryFunctional mud roomLuxurious tile shower
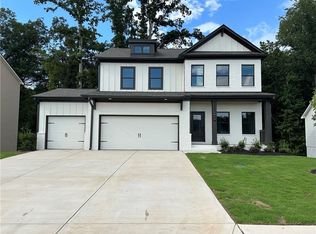
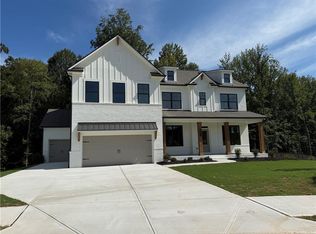
    Stanford Introducing the Stanford Plan-a beautifully crafted 4-bedroom, 3-bathroom home featuring a basement with a 3-car garage, spacious living areas, and thoughtful upgrades throughout. Currently under construction, this home is perfect for modern living and effortless entertaining.The main level includes: A guest bedroom with a full bath, perfect for visitors or a home office, A bright, open-concept Great Room that flows into the Breakfast Area and Kitchen, A kitchen island with bar stool seating, walk-in pantry, and ample cabinetry, A functional Mud Room with valet station at the garage entry, Access to a spacious covered deck for year-round outdoor enjoyment. Upstairs, the layout offers a private retreat and additional space for everyday life, including: A generous Primary Suite with a luxurious tile shower, frameless glass, and dual shower heads, Two secondary bedrooms-one with direct access to a shared hall bathroom, A versatile loft, ideal for a media room, study area, or playroom, An upstairs laundry room, conveniently located near the bedrooms. Tech-savvy features are included with the SMART HOUSE PACKAGE, featuring a Ring Doorbell, Echo Show 8", Ecobee Thermostat, and Kwikset Halo Smart Front Door Lock. Additional upgrades include a WiFi-enabled garage door opener and elegant trim package throughout. Images are stock photos. Home is currently under construction. Contact the listing agent today to learn more about availability and amazing buyer incentives!

    Zillow last checked:

    Listing updated:

    Listed by:

    Julie R Giles 678-614-0000,

    Chafin Realty, Inc.,

    Trenton Gregory 678-663-3710,

    Chafin Realty, Inc.

    Bought with:

    Lorena Mellow, 355784

    Keller Williams Realty First Atlanta

    Source: GAMLS,MLS#: 10527106MLS Logo

    Facts & features

    Interior

    Bedrooms & bathrooms
    • Bedrooms: 4
    • Bathrooms: 3
    • Full bathrooms: 3
    • Main level bathrooms: 1
    • Main level bedrooms: 1
    Kitchen
    • Features: Kitchen Island, Walk-in Pantry
    Heating
    • Central, Natural Gas
    Cooling
    • Central Air
    Appliances
    • Included: Cooktop, Dishwasher, Disposal, Gas Water Heater, Microwave, Oven, Stainless Steel Appliance(s)
    • Laundry: Upper Level
    Features
    • Beamed Ceilings, Tray Ceiling(s), Walk-In Closet(s)
    • Flooring: Carpet, Tile
    • Windows: Double Pane Windows
    • Basement: Bath/Stubbed,Daylight,Exterior Entry,Full,Unfinished
    • Attic: Pull Down Stairs
    • Number of fireplaces: 1
    • Fireplace features: Factory Built
    • Common walls with other units/homes: No Common Walls
    Interior area
    • Total structure area: 2,222
    • Total interior livable area: 2,222 sqft
    • Finished area above ground: 2,222
    • Finished area below ground: 0

    Property

    Parking
    • Total spaces: 3
    • Parking features: Attached, Garage, Kitchen Level
    • Has attached garage: Yes
    Features
    • Levels: Two
    • Stories: 2
    • Patio & porch: Patio
    • Body of water: None
    Lot
    • Size: 0.25 Acres
    • Features: Private
    Details
    • Parcel number: 112G 062

    Construction

    Type & style
    • Home type: SingleFamily
    • Architectural style: Traditional
    • Property subtype: Single Family Residence
    Materials
    • Concrete
    • Foundation: Slab
    • Roof: Composition
    Condition
    • Under Construction
    • New construction: Yes
    • Year built: 2025
    Details
    • Warranty included: Yes

    Utilities & green energy

    • Sewer: Public Sewer
    • Water: Public
    • Utilities for property: Electricity Available, High Speed Internet, Natural Gas Available, Phone Available, Sewer Available, Underground Utilities, Water Available

    Community & neighborhood

    Community
    • Community features: Pool, Sidewalks, Street Lights, Walk To Schools, Near Shopping
    Location
    • Region: Hoschton
    • Subdivision: Rosewood Lake Estates

    HOA & financial

    HOA
    • Has HOA: Yes
    • Services included: Swimming

    Other

    Other facts
    • Listing agreement: Exclusive Right To Sell
    • Listing terms: Cash,Conventional,FHA

    Price history

    DateEventPrice
    10/28/2025Sold$519,990+4%$234/sqft
    Source: GAMLS #10527106 Report a problem
    10/9/2025Pending sale$499,990$225/sqft
    Source: GAMLS #10527106 Report a problem
    8/22/2025Price change$499,990-8.8%$225/sqft
    Source: GAMLS #10527106 Report a problem
    7/8/2025Price change$548,126+0.6%$247/sqft
    Source: GAMLS #10527106 Report a problem
    6/13/2025Price change$545,061+1.9%$245/sqft
    Source: GAMLS #10527106 Report a problem
    5/23/2025Price change$535,061-7.4%$241/sqft
    Source: GAMLS #10527106 Report a problem
    5/21/2025Listed for sale$577,561$260/sqft
    Source: GAMLS #10527106 Report a problem

    Public tax history

    Tax history is unavailable.

    Neighborhood: 30548

    Nearby schools

    GreatSchools rating
    Schools provided by the listing agent
    • Elementary: West Jackson
    • Middle: West Jackson
    • High: Jackson County

    Source: GAMLS. This data may not be complete. We recommend contacting the local school district to confirm school assignments for this home.

    Get a cash offer in 3 minutes
    Find out how much your home could sell for in as little as 3 minutes with a no-obligation cash offer.
    Estimated market value
    $513,300
    Get a cash offer in 3 minutes
    Find out how much your home could sell for in as little as 3 minutes with a no-obligation cash offer.
    Estimated market value
    $513,300