Skip main navigation
Closed
Street View
  • $830,000

    740 Winston Dr, Elk Grove Village, IL 60007

    4beds
    3,900sqft
    Single Family Residence
    Built in 1980
    0.3 Acres Lot
    $937,500 Zestimate®
    $213/sqft
    $4,781 Estimated rent

    Home value

    $937,500

    $881,000 - $1.01M

    $4,781/mo

    Zestimate® history
    Loading
    Loading...

    Owner options

    List your home for rent

    $4,781/mo

    Rent Zestimate®

    Find your next renter with Zillow Rental Manager. Plus, with online applications, you can quickly screen prospective tenants – for free.

    Learn more

    $4,781/mo

    Rent Zestimate®

    Refinance and save

    $5,315/mo

    Est. payment

    Refinancing to a lower rate could help reduce your monthly payments and save thousands over the life of the loan.

    See today's rates

    $5,315/mo

    Est. payment

    Explore your selling options

    Work with a Zillow partner agent

    Leverage their expertise and Zillow's premium Showcase listings to get your home seen by more buyers.

    Get started

    List with your own agent

    Get your home in front of millions of buyers by listing it on Zillow.

    Learn how to do it

    Sell it yourself

    Take full control of how buyers see your home on Zillow by listing For Sale by Owner (FSBO).

    List your home

    What's special

    Backing to lake pitaTranquil koi pondHigh-end appliancesPaver brick drivewayOpen and versatile floor-planCentral vacuum systemHuge dining room
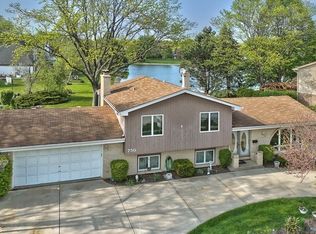
    Live a Life you LOVE! Luxury home backing to Lake Pita has breathtaking views from just about every window. This spectacular 3800 sq. ft. home has it all. Fabulous kitchen with huge island features high-end appliances and tons of cabinets and storage. Awesome great-room with cathedral ceiling and floor-to-ceiling windows with stunning view. An entertainer's dream with a huge dining room plus a bonus room with a wet bar. 2nd floor Primary suite with brand new luxury bath and walk-in closet as well as 3 additional king-sized bedrooms and full hall bath. 1st floor also has a full bath that is handicapped accessible and perfect for an in-law arrangement, or in-home spa or dog grooming! The opportunities are endless with this open and versatile floor-plan! Watch the sunrise from your back deck overlooking Lake Pita which is fully stocked for fishing and non-motorized boating and recreation! 1/3 Acre property also features tranquil Koi pond and is steps from the Biesner Busse Woods entrance and Alexian Brothers Medical Center, and close to major expressways, this location is absolutely perfect! Home has full basement, 2 furnaces and air conditioning units, surround sound throughout, central vacuum system, sprinkler system, and paver brick driveway. This luxury home truly has it all!

    Zillow last checked:

    Listing updated:

    Listed by:

    Cheri Cage 847-364-6030,

    Berkshire Hathaway HomeServices American Heritage

    Bought with:

    Carl Booth

    Fulton Grace Realty

    Source: MRED as distributed by MLS GRID,MLS#: 12205857MLS Logo

    Facts & features

    Interior

    Bedrooms & bathrooms
    • Bedrooms: 4
    • Bathrooms: 4
    • Full bathrooms: 3
    • 1/2 bathrooms: 1
    Rooms
    • Room types: Sitting Room, Recreation Room, Workshop, Foyer
    Primary bedroom
    • Features: Flooring (Hardwood), Bathroom (Full)
    • Level: Second
    • Area: 308 Square Feet
    • Dimensions: 22X14
    Bedroom 2
    • Features: Flooring (Hardwood)
    • Level: Second
    • Area: 187 Square Feet
    • Dimensions: 17X11
    Bedroom 3
    • Features: Flooring (Hardwood)
    • Level: Second
    • Area: 182 Square Feet
    • Dimensions: 14X13
    Bedroom 4
    • Features: Flooring (Hardwood)
    • Level: Second
    • Area: 165 Square Feet
    • Dimensions: 15X11
    Dining room
    • Features: Flooring (Hardwood), Window Treatments (All)
    • Level: Main
    • Area: 196 Square Feet
    • Dimensions: 14X14
    Family room
    • Features: Flooring (Hardwood), Window Treatments (Display Window(s))
    • Level: Main
    • Area: 483 Square Feet
    • Dimensions: 23X21
    Foyer
    • Features: Flooring (Hardwood)
    • Level: Main
    • Area: 180 Square Feet
    • Dimensions: 15X12
    Kitchen
    • Features: Kitchen (Island), Flooring (Hardwood)
    • Level: Main
    • Area: 216 Square Feet
    • Dimensions: 18X12
    Laundry
    • Features: Flooring (Ceramic Tile)
    • Level: Main
    • Area: 72 Square Feet
    • Dimensions: 9X8
    Living room
    • Features: Flooring (Hardwood), Window Treatments (All)
    • Level: Main
    • Area: 322 Square Feet
    • Dimensions: 23X14
    Recreation room
    • Level: Basement
    • Area: 950 Square Feet
    • Dimensions: 38X25
    Sitting room
    • Features: Flooring (Hardwood)
    • Level: Main
    • Area: 350 Square Feet
    • Dimensions: 25X14
    Other
    • Level: Basement
    • Area: 544 Square Feet
    • Dimensions: 34X16
    Heating
    • Natural Gas
    Cooling
    • Central Air
    Appliances
    • Included: Range, Microwave, Dishwasher, Refrigerator, Washer, Dryer, Disposal
    Features
    • Cathedral Ceiling(s)
    • Flooring: Hardwood
    • Windows: Screens
    • Basement: Finished,Full
    • Number of fireplaces: 1
    • Fireplace features: Gas Log, Family Room
    Interior area
    • Total structure area: 0
    • Total interior livable area: 3,900 sqft

    Property

    Parking
    • Total spaces: 2
    • Parking features: Brick Driveway, On Site, Garage Owned, Attached, Garage
    • Attached garage spaces: 2
    • Has uncovered spaces: Yes
    Accessibility
    • Accessibility features: No Disability Access
    Features
    • Stories: 2
    • Patio & porch: Deck
    • Has view: Yes
    • View description: Back of Property
    • Has water view: Yes
    • Water view: Back of Property
    • Waterfront features: Lake Front, Pond
    Lot
    • Size: 0.3 Acres
    • Dimensions: 111X141
    • Features: Nature Preserve Adjacent, Water Rights
    Details
    • Parcel number: 08293040040000
    • Special conditions: None

    Construction

    Type & style
    • Home type: SingleFamily
    • Property subtype: Single Family Residence
    Materials
    • Vinyl Siding
    • Foundation: Concrete Perimeter
    • Roof: Asphalt
    Condition
    • New construction: No
    • Year built: 1980

    Utilities & green energy

    • Electric: Circuit Breakers
    • Sewer: Public Sewer
    • Water: Lake Michigan

    Community & HOA

    HOA
    • Has HOA: Yes
    • Services included: Lake Rights
    • HOA fee: $430 annually
    Location
    • Region: Elk Grove Village

    Financial & listing details

    • Price per square foot: $213/sqft
    • Tax assessed value: $609,140
    • Annual tax amount: $14,883
    • Date on market: 1/16/2025
    • Listing terms: VA
    • Ownership: Fee Simple
    • Has irrigation water rights: Yes

    Price history

    DateEventPrice
    3/21/2025Sold$830,000-6.2%$213/sqft
    Source: MRED as distributed by MLS GRID #12205857 Report a problem
    2/18/2025Contingent$885,000$227/sqft
    Source: MRED as distributed by MLS GRID #12205857 Report a problem
    2/12/2025Price change$885,000-4.3%$227/sqft
    Source: MRED as distributed by MLS GRID #12205857 Report a problem
    1/16/2025Listed for sale$925,000+72.9%$237/sqft
    Source: MRED as distributed by MLS GRID #12205857 Report a problem
    9/15/2017Sold$535,000-2.6%$137/sqft
    Source: MRED as distributed by MLS GRID #09628630 Report a problem
    8/10/2017Pending sale$549,000$141/sqft
    Source: Berkshire Hathaway HomeServices American Heritage #09628630 Report a problem
    6/21/2017Price change$549,000-3.5%$141/sqft
    Source: Berkshire Hathaway HomeServices American Heritage #09628630 Report a problem
    5/16/2017Price change$569,000-3.5%$146/sqft
    Source: Berkshire Hathaway HomeServices American Heritage #09628630 Report a problem
    3/15/2017Price change$589,900-5.6%$151/sqft
    Source: Berkshire Hathaway HomeServices American Heritage #09628630 Report a problem
    2/17/2017Price change$624,900-3.8%$160/sqft
    Source: Berkshire Hathaway HomeServices American Heritage #09628630 Report a problem
    9/14/2016Price change$649,900-3.7%$167/sqft
    Source: Berkshire Hathaway HomeServices American Heritage #09628630 Report a problem
    9/2/2016Listed for sale$674,900$173/sqft
    Source: Berkshire Hathaway HomeServices American Heritage #09628630 Report a problem

    Public tax history

    YearProperty taxesTax assessment
    2024-- $60,914
    2023$15,469 +3.9%$60,914
    2022$14,883 +6.6%$60,914 +21.1%
    2021$13,961 +3.8%$50,292
    2020$13,449 -2.2%$50,292 -11%
    2019$13,757 -6.3%$56,508 +5.6%
    2018$14,676 +1.7%$53,500 -9.4%
    2017$14,424 +3.5%$59,036
    2016$13,931 +0.6%$59,036 +14.2%
    2015$13,849 +6.3%$51,716 -3.8%
    2014$13,027 +2.5%$53,731
    2013$12,705 +1.4%$53,731 -7.5%
    2012$12,528 +3.7%$58,111
    2011$12,080 +10.4%$58,111
    2010$10,938 -9.4%$58,111 -14.2%
    2009$12,074 +15.6%$67,752 -7%
    2008$10,444 +8.1%$72,852
    2007$9,661 +17.2%$72,852 +27.5%
    2006$8,244 -2%$57,124
    2005$8,410 +4%$57,124
    2004$8,084 +14.8%$57,124 +29.9%
    2003$7,042 +6.7%$43,959
    2002$6,601 +0.8%$43,959 -7.3%
    2001$6,545 +1.8%$47,445 +13%
    2000$6,428 +1.8%$41,988
    1999$6,317 $41,988
    Find assessor info on the county website

    Neighborhood: 60007

    Nearby schools

    GreatSchools rating
    Schools provided by the listing agent
    • Elementary: Salt Creek Elementary School
    • Middle: Grove Junior High School
    • High: Elk Grove High School
    • District: 59

    Source: MRED as distributed by MLS GRID. This data may not be complete. We recommend contacting the local school district to confirm school assignments for this home.

    Get a cash offer in 3 minutes
    Find out how much your home could sell for in as little as 3 minutes with a no-obligation cash offer.
    Estimated market value
    $937,500
    Get a cash offer in 3 minutes
    Find out how much your home could sell for in as little as 3 minutes with a no-obligation cash offer.
    Estimated market value
    $937,500