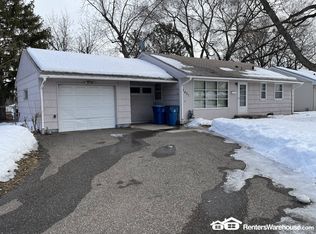
Discover this inviting and contemporary residence at 7400 13th Avenue South, Richfield, MN. Boasting 4 bedrooms and 1.75 bathrooms, this home offers a spacious 1627 square feet of living space on a generous 9147 square foot lot.
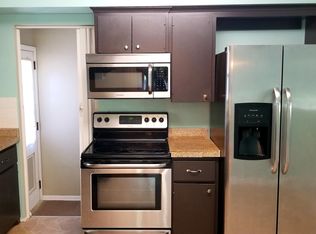
Step inside to find charming hardwood floors and a well-appointed kitchen featuring granite countertops, a dishwasher, microwave, and refrigerator. The property also includes a full basement, perfect for storage or potential additional living space.
Stay comfortable year-round with central AC and forced air heating. Positioned on a corner lot, this home provides plenty of outdoor space, along with detached parking for your convenience.
This home is designed for modern living, complete with a range for all your cooking needs and included parking. Don't miss the chance to make this stylish and well-equipped residence your own. Schedule a showing today and experience the allure of this delightful property.
Closed
Street View
Zillow last checked:
Listing updated:
Bought with:
Rikk T. Sorenson
Keller Williams Premier Realty
Source: NorthstarMLS as distributed by MLS GRID,MLS#: 6551582
Price history
| Date | Event | Price |
|---|---|---|
| 9/26/2024 | Sold | $350,000+3%$215/sqft |
Source:  NorthstarMLS as distributed by MLS GRID #6551582 Report a problem NorthstarMLS as distributed by MLS GRID #6551582 Report a problem | ||
| 9/13/2024 | Listing removed | $2,650-3.6%$2/sqft |
Source: Zillow Rentals Report a problem | ||
| 9/3/2024 | Pending sale | $339,900$209/sqft |
Source: NorthstarMLS as distributed by MLS GRID #6551582 Report a problem | ||
| 8/23/2024 | Listed for sale | $339,900+14.5%$209/sqft |
Source: NorthstarMLS as distributed by MLS GRID #6551582 Report a problem | ||
| 8/6/2024 | Price change | $2,750-3.5%$2/sqft |
Source: Zillow Rentals Report a problem | ||
| 7/17/2024 | Listed for rent | $2,850$2/sqft |
Source: Zillow Rentals Report a problem | ||
| 2/27/2019 | Sold | $296,900+2.4%$182/sqft |
Source: NorthstarMLS as distributed by MLS GRID #5140318 Report a problem | ||
| 1/29/2019 | Listed for sale | $289,900+65.7%$178/sqft |
Source: Realty Group, Inc. #5140318 Report a problem | ||
| 4/26/2018 | Sold | $175,000+133.3%$108/sqft |
Source: Public Record Report a problem | ||
| 3/28/2011 | Sold | $75,000-44.4%$46/sqft |
Source:  Lake Superior Area Realtors as distributed by MLS GRID #1183435 Report a problem Lake Superior Area Realtors as distributed by MLS GRID #1183435 Report a problem | ||
| 3/17/2011 | Listed for sale | $135,000-41.3%$83/sqft |
Source: RE/MAX ADVISORS #3980344 Report a problem | ||
| 6/17/2005 | Sold | $229,900+64.3%$141/sqft |
Source: Public Record Report a problem | ||
| 11/1/2000 | Sold | $139,900$86/sqft |
Source: Public Record Report a problem | ||
Get a cash offer in 3 minutes
Find out how much your home could sell for in as little as 3 minutes with a no-obligation cash offer.
Estimated market value
$365,400
