Skip main navigation
Off market
  • $486,400

    7400 Andres Dr, Almont, MI 48003

    4beds
    2,264sqft
    SingleFamily
    Built in 2002
    2.5 Acres Lot
    $486,400 Zestimate®
    $215/sqft
    $2,847 Estimated rent

    Home value

    $486,400

    $457,000 - $516,000

    $2,847/mo

    Zestimate® history
    Loading
    Loading...

    Owner options

    List your home for rent

    $2,847/mo

    Rent Zestimate®

    Find your next renter with Zillow Rental Manager. Plus, with online applications, you can quickly screen prospective tenants – for free.

    Learn more

    $2,847/mo

    Rent Zestimate®

    Refinance and save

    $3,024/mo

    Est. payment

    Refinancing to a lower rate could help reduce your monthly payments and save thousands over the life of the loan.

    See today's rates

    $3,024/mo

    Est. payment

    Explore your selling options

    Work with a Zillow partner agent

    Leverage their expertise and Zillow's premium Showcase listings to get your home seen by more buyers.

    Get started

    List with your own agent

    Get your home in front of millions of buyers by listing it on Zillow.

    Learn how to do it

    Sell it yourself

    Take full control of how buyers see your home on Zillow by listing For Sale by Owner (FSBO).

    List your home

    What's special

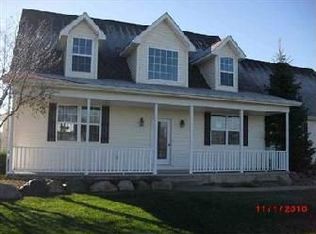
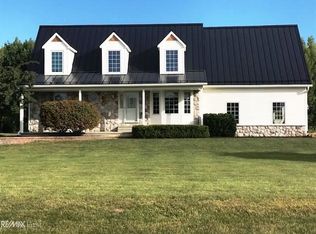
    Lovely 4 bedroom, 2&1/2 bath Cape Cod home on 2.5 acres at the end of a cul de sac. This is a great family home, located in a relaxed, private country setting. The home is decorated with uplifting and refreshing colors. The first floor master suite has a private bath and walk-in closet. 4th bedroom or bonus room has many possibilities. A beautiful wood pellet fireplace is centrally located in the living room. Bay windows add elegance to the dining room and breakfast nook area. The home has a first floor laundry conveniently located off the garage entrance. Basement is partially finished. Beautiful property bordered with mature pines, maples and assorted hardwoods. This home is move-in ready for your family. It comes with an above ground pool (28' round) and a 40'x30' pole barn ready for all of your toys. The pole barn has a cement floor, 3 large windows for extra light, 15' ceiling and a 12-13' roll up door for large RV storage. Enjoy the quiet of the country at your new home!

    This property is off market, which means it's not currently listed for sale or rent on Zillow. This may be different from what's available on other websites or public sources.
    Facts & features

    Interior

    Bedrooms & bathrooms
    • Bedrooms: 4
    • Bathrooms: 3
    • Full bathrooms: 2
    • 1/2 bathrooms: 1
    Heating
    • Forced air, Gas, Propane / Butane
    Cooling
    • Central
    Appliances
    • Included: Dishwasher, Microwave, Refrigerator
    Features
    • Sump Pump, High Speed Internet, Humidifier, Programmable Thermostat, Pets Allowed, ENERGY STAR? Qualified Light Fixture(s), Utility Smart Meter, Water Softener (owned), Spa/Hot-tub, Carbon Monoxide Alarm(s)
    • Flooring: Other
    • Basement: Partially Finished, Basement, Daylight, Sump Pump
    • Has fireplace: Yes
    • Fireplace features: Living Room, Other
    Interior area
    • Structure area source: Builder
    • Total interior livable area: 2,264 sqft
    • Finished area below ground: 1160

    Property

    Parking
    • Parking features: Garage - Attached
    Features
    • Patio & porch: Patio, Porch - Covered
    • Exterior features: Vinyl
    • Pool features: Above Ground
    • Has spa: Yes
    • Spa features: Spa/Hot-tub
    • Frontage length: Frontage Feet: 357
    Lot
    • Size: 2.50 Acres
    • Features: Level
    Details
    • Additional structures: Pole Barn
    • Parcel number: 00100903353
    • Special conditions: Sale

    Construction

    Type & style
    • Home type: SingleFamily
    • Architectural style: CAPE COD
    Materials
    • Roof: Asphalt
    Condition
    • Year built: 2002

    Utilities & green energy

    • Gas: Propane
    • Sewer: Septic Tank
    • Water: Well-Existing

    Community & neighborhood

    Security
    • Security features: Carbon Monoxide Detector(s)
    Location
    • Region: Almont

    Other

    Other facts
    • Sewer: Septic Tank
    • Heating: Forced Air, Propane, ENERGY STAR? Qualified Furnace Equipment
    • RoadSurfaceType: Gravel
    • Appliances: Dishwasher, Refrigerator, Disposal, Humidifier, Microwave, Tankless Water Heater, Oven, Water Softener Owned
    • Roof: Asphalt
    • AttachedGarageYN: true
    • SpaYN: true
    • Basement: Partially Finished, Basement, Daylight, Sump Pump
    • HeatingYN: true
    • CoolingYN: true
    • GarageYN: 1
    • PatioAndPorchFeatures: Patio, Porch - Covered
    • FireplaceYN: 1
    • RoomsTotal: 12
    • ConstructionMaterials: Vinyl Siding
    • CurrentFinancing: Conventional, Cash, Rural Development
    • FireplaceFeatures: Living Room, Other
    • LotFeatures: Level
    • PoolPrivateYN: True
    • PetsAllowed: Yes
    • Gas: Propane
    • ParkingFeatures: Attached, Garage Door Opener, Electricity, Side Entrance
    • PoolFeatures: Above Ground
    • Cooling: Central Air, Ceiling Fans 2+
    • FoundationDetails: Poured
    • InteriorFeatures: Sump Pump, High Speed Internet, Humidifier, Programmable Thermostat, Pets Allowed, ENERGY STAR? Qualified Light Fixture(s), Utility Smart Meter, Water Softener (owned), Spa/Hot-tub, Carbon Monoxide Alarm(s)
    • ArchitecturalStyle: CAPE COD
    • BelowGradeFinishedArea: 1160
    • SecurityFeatures: Carbon Monoxide Detector(s)
    • ExteriorFeatures: Pool - Above Ground
    • OtherStructures: Pole Barn
    • BuildingAreaSource: Builder
    • BelowGradeFinishedAreaSource: Builder
    • SpecialListingConditions: Sale
    • WaterSource: Well-Existing
    • Exclusions: Exclusions
    • SpaFeatures: Spa/Hot-tub
    • FrontageLength: Frontage Feet: 357
    • Road surface type: Gravel

    Price history

    DateEventPrice
    8/7/2019Sold$315,000$139/sqft
    Source: Public Record Report a problem
    6/25/2019Pending sale$315,000$139/sqft
    Source: Real Living John Burt Realty #219058071 Report a problem
    6/18/2019Listed for sale$315,000+9.3%$139/sqft
    Source: Real Living John Burt Realty #219058071 Report a problem
    11/1/2002Sold$288,200$127/sqft
    Source: MiRealSource #756450 Report a problem

    Public tax history

    YearProperty taxesTax assessment
    2025$4,567 -9.9%$241,600 +3.6%
    2024$5,070 +3.9%$233,300 +10.2%
    2023$4,881 +8.3%$211,700 +11%
    2022$4,506 +1.1%$190,800 +12%
    2021$4,457 $170,300 +3.5%
    2020-- $164,500 +16.9%
    2018$3,369 +0.7%$140,700 +3.3%
    2017$3,346 $136,200 +3.5%
    2016-- $131,600 +2.4%
    2015-- $128,500 +14%
    2014-- $112,700 +5.9%
    2013-- $106,400 +0.9%
    2012-- $105,400 -1%
    2011-- $106,500 -3.7%
    2010-- $110,600 -19.2%
    2009-- $136,800 -16%
    2008-- $162,900 -4.9%
    2007-- $171,218 +29.4%
    2006-- $132,300 -1.8%
    2005-- $134,700
    2004-- $134,700 +3.4%
    2003-- $130,300 +554.8%
    2002-- $19,900
    2001-- $19,900

    Find assessor info on the county website

    Neighborhood: 48003

    Nearby schools

    GreatSchools rating
    Schools provided by the listing agent
    • District: Almont

    Source: The MLS. This data may not be complete. We recommend contacting the local school district to confirm school assignments for this home.

    Get a cash offer in 3 minutes
    Find out how much your home could sell for in as little as 3 minutes with a no-obligation cash offer.
    Estimated market value
    $486,400
    Get a cash offer in 3 minutes
    Find out how much your home could sell for in as little as 3 minutes with a no-obligation cash offer.
    Estimated market value
    $486,400