This Modern Farmhouse Dream Home is tucked away on just over TWO beautifully landscaped acres, offers the rare combination of complete privacy and everyday convenience. Located in the heart of Flower Mound with NO HOA, this exceptional property feels like a private retreat while remaining just minutes from shopping, dining, and entertainment. The thoughtfully designed floorplan spans over 5,000 square feet with 4 bedrooms, 4.1 baths, and 3 spacious living areas. On-trend paint colors, abundant natural light, and inviting living spaces create a home that feels both elevated and welcoming. The expansive kitchen is truly the heart of the home, featuring a massive island, extensive cabinetry, and seamless flow into the main living and dining spaces—perfect for entertaining and everyday living. The floorplan offers two split bedrooms on the first floor,; an inviting ensuite guest room, also a luxurious primary suite. While upstairs features two additional ensuite bedrooms and a large third living area ideal for a game room, media space, or private retreat. Step outside to your own private backyard paradise complete with a sparkling pool and spa, outdoor kitchen area, wrought iron fencing, and dream-worthy landscaping that surrounds the property with natural beauty. An oversized 3-car garage that provides plenty of room for vehicles, storage, or hobbies. A rare opportunity to enjoy peaceful, luxury-living with space to breathe—without sacrificing proximity to everything Flower Mound has to offer! Quick 20-30 minute commute to DFW Airport!! Will CONVEY with sale 2 refrigerators & freezer, washer & dryer, shelving upstairs game room, patio umbrella. Contact city to verify horses are permitted and the number allowed. Motivated Sellers.
For sale
Price cut: $50K (9/4)
$1,549,900
7400 Arabian Cir, Flower Mound, TX 75022
4beds
5,066sqft
Single Family Residence
Built in 2000
2.01 Acres Lot
$-- Zestimate®
$306/sqft
$-- HOA
What's special
Sparkling pool and spaWrought iron fencingOutdoor kitchen areaPrivate backyard paradiseInviting living spacesAbundant natural lightOn-trend paint colors
- 25 days
- 1,681
- 95
Zillow last checked:
Listing updated:
Listed by:
Beverly Spillyards 0206382 817-481-5882,
Ebby Halliday, REALTORS 817-481-5882,
Andrea Russell 0791221 817-881-3782,
Ebby Halliday, REALTORS
Source: NTREIS,MLS#: 21355363
Facts & features
Interior
Bedrooms & bathrooms
- Bedrooms: 4
- Bathrooms: 5
- Full bathrooms: 4
- 1/2 bathrooms: 1
Primary bedroom
- Features: Built-in Features, Ceiling Fan(s), Dual Sinks, Double Vanity, En Suite Bathroom, Jetted Tub, Sitting Area in Primary, Separate Shower, Walk-In Closet(s)
- Level: First
- Dimensions: 20 x 14
Bedroom
- Features: Built-in Features, Ceiling Fan(s), Split Bedrooms, Walk-In Closet(s)
- Level: Second
- Dimensions: 17 x 14
Bedroom
- Features: Ceiling Fan(s), En Suite Bathroom, Split Bedrooms, Walk-In Closet(s)
- Level: Second
- Dimensions: 15 x 11
Den
- Features: Built-in Features, Ceiling Fan(s)
- Level: First
- Dimensions: 21 x 20
Dining room
- Features: Built-in Features, Butler's Pantry
- Level: First
- Dimensions: 17 x 13
Game room
- Features: Built-in Features, Ceiling Fan(s)
- Level: Second
- Dimensions: 22 x 17
Kitchen
- Features: Breakfast Bar, Built-in Features, Eat-in Kitchen, Kitchen Island, Pantry, Stone Counters, Walk-In Pantry
- Level: First
- Dimensions: 16 x 13
Living room
- Features: Built-in Features, Ceiling Fan(s), Fireplace
- Level: First
- Dimensions: 24 x 21
Office
- Features: Ceiling Fan(s), Split Bedrooms, Walk-In Closet(s)
- Level: First
- Dimensions: 21 x 12
Utility room
- Features: Built-in Features, Granite Counters, Utility Sink
- Level: First
- Dimensions: 16 x 6
Heating
- Central, Gas
Cooling
- Attic Fan, Central Air, Ceiling Fan(s), Zoned
Appliances
- Included: Double Oven, Dishwasher, Electric Oven, Gas Cooktop, Disposal, Ice Maker, Microwave, Wine Cooler
Features
- Built-in Features, Cathedral Ceiling(s), Dry Bar, Decorative/Designer Lighting Fixtures, Double Vanity, Eat-in Kitchen, Granite Counters, Kitchen Island, Pantry, Cable TV, Walk-In Closet(s)
- Flooring: Carpet, Ceramic Tile, Hardwood
- Windows: Shutters, Window Coverings
- Has basement: No
- Number of fireplaces: 1
- Fireplace features: Living Room, Masonry
Interior area
- Total interior livable area: 5,066 sqft
Video & virtual tour
Property
Parking
- Total spaces: 3
- Parking features: Driveway, Garage Faces Front, Garage, Paved
- Attached garage spaces: 3
Features
- Levels: Two
- Stories: 2
- Patio & porch: Deck, Covered
- Exterior features: Lighting, Outdoor Grill, Private Yard
- Pool features: Fenced, In Ground, Pool, Pool/Spa Combo
- Fencing: Back Yard,Wrought Iron
- Waterfront features: Creek
Lot
- Size: 2.01 Acres
- Features: Acreage, Back Yard, Cul-De-Sac, Greenbelt, Interior Lot, Lawn, Landscaped, Subdivision, Sprinkler System
Details
- Additional structures: Gazebo
- Parcel number: R196894
Construction
Type & style
- Home type: SingleFamily
- Architectural style: Farmhouse,Modern,Traditional,Detached
- Property subtype: Single Family Residence
Materials
- Brick
- Foundation: Slab
- Roof: Composition
Condition
- Resale
- Year built: 2000
Utilities & green energy
- Sewer: Aerobic Septic
- Water: Public
- Utilities for property: Septic Available, Water Available, Cable Available
Community & HOA
Community
- Security: Smoke Detector(s)
- Subdivision: Immel Estates Add
HOA
- Has HOA: No
Location
- Region: Flower Mound
Financial & listing details
- Price per square foot: $306/sqft
- Tax assessed value: $1,375,000
- Annual tax amount: $23,251
- Date on market: 8/10/2026
- Cumulative days on market: 99 days
- Listing terms: Cash,Conventional
- Exclusions: All TVs excluded *-*WILL CONVEY with sale 2 refrigerators & freezer, washer & dryer, shelving upstairs game room, patio umbrella
- Road surface type: Asphalt
Estimated market value
Not available
Estimated sales range
Not available
Not available
Price history
| Date | Event | Price |
|---|---|---|
| 9/4/2026 | Price change | $1,549,900-3.1%$306/sqft |
Source: NTREIS #21355363 Report a problem | ||
| 6/20/2026 | Price change | $1,599,900-4.5%$316/sqft |
Source: NTREIS #21265008 Report a problem | ||
| 5/30/2026 | Listed for sale | $1,675,000+104.3%$331/sqft |
Source: NTREIS #21265008 Report a problem | ||
| 9/24/2021 | Sold | -- |
Source: Ebby Halliday solds #14647576_75022 Report a problem | ||
| 2/24/2018 | Sold | -- |
Source: Agent Provided Report a problem | ||
| 1/19/2018 | Pending sale | $820,000$162/sqft |
Source: Dallas Metro North #13739520 Report a problem | ||
| 12/7/2017 | Price change | $820,000+0.6%$162/sqft |
Source: Dallas Metro North #13739520 Report a problem | ||
| 10/26/2017 | Price change | $815,000-1.2%$161/sqft |
Source: Dallas Metro North #13702954 Report a problem | ||
| 10/5/2017 | Listed for sale | $825,000+13.8%$163/sqft |
Source: Keller Williams Realty-FM #13702954 Report a problem | ||
| 2/9/2015 | Listing removed | $725,000$143/sqft |
Source: Keller Williams Realty-FM #13006488 Report a problem | ||
| 8/23/2014 | Listed for sale | $725,000$143/sqft |
Source: Sackborn Corp, LLC #13006488 Report a problem | ||
Public tax history
| Year | Property taxes | Tax assessment |
|---|---|---|
| 2025 | $20,596 +1.8% | $1,375,000 +5.8% |
| 2024 | $20,237 +8.6% | $1,300,000 +8.6% |
| 2023 | $18,640 -3.3% | $1,196,595 +10% |
| 2022 | $19,267 +12% | $1,087,814 +10.8% |
| 2021 | $17,200 +2.5% | $981,660 +17.6% |
| 2020 | $16,773 +2.9% | $835,000 +89.4% |
| 2019 | $16,294 +10.7% | $440,836 -39.4% |
| 2018 | $14,723 +5.8% | $727,519 +10% |
| 2017 | $13,916 | $661,381 -2.3% |
| 2016 | $13,916 +5.9% | $677,193 +0.8% |
| 2015 | $13,138 | $671,579 +10% |
| 2014 | $13,138 | $610,526 +2.1% |
| 2013 | $13,138 | $597,984 -0.6% |
| 2012 | -- | $601,840 -3.6% |
| 2011 | -- | $624,560 +7.2% |
| 2010 | -- | $582,603 -2% |
| 2009 | -- | $594,311 +3% |
| 2007 | $12,944 +3.8% | $577,056 +11.7% |
| 2006 | $12,472 -10.4% | $516,497 -9.9% |
| 2005 | $13,920 | $573,283 +2.7% |
| 2004 | -- | $557,996 +1.6% |
| 2003 | -- | $549,238 +2.1% |
| 2002 | -- | $537,739 +3.7% |
| 2001 | -- | $518,682 |
Find assessor info on the county website
Monthly payment
Est. payment
Payment breakdown
Explore the cost of this home by adjusting the details. Changes won't be saved.Climate risks
Neighborhood: 75022
Nearby schools
Schools provided by the listing agent
- Elementary: Liberty
- Middle: Mckamy
- High: Flower Mound
- District: Lewisville ISD
Source: NTREIS. This data may not be complete. We recommend contacting the local school district to confirm school assignments for this home.

Similar homes
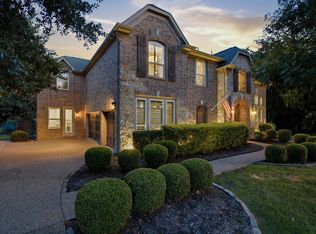
- $1,750,0006 bd5 ba4.5k sqft2104 Beachview Dr, Flower Mound, TX 75022For Sale
 MLS ID #21342562, Marcy Barkemeyer. NTREIS
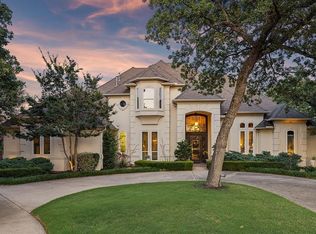
 - $1,399,0004 bd3 ba4.1k sqft600 Loving Ct, Southlake, TX 76092For Sale By Owner
- $2,299,0004 bd5 ba6.3k sqft5100 Lighthouse Dr, Flower Mound, TX 75022For Sale
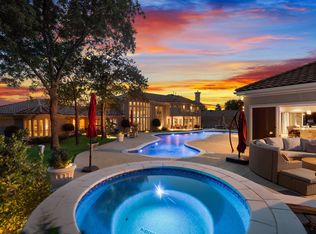 MLS ID #21227704, Melanie Murray. NTREIS
 - $2,135,9005 bd7 ba5.8k sqft4517 Montalcino Blvd, Flower Mound, TX 75022For Sale
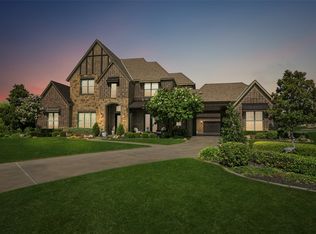 MLS ID #21316876, Debra Collins. NTREIS
