Skip main navigation
Off market
  • $359,900

    7400 Aurora Ave, Urbandale, IA 50322

    4beds
    2,327sqft
    SingleFamily
    Built in 1968
    10,497 Square Feet Lot
    $359,900 Zestimate®
    $155/sqft
    $2,580 Estimated rent

    Home value

    $359,900

    $338,000 - $381,000

    $2,580/mo

    Zestimate® history
    Loading
    Loading...

    Owner options

    List your home for rent

    $2,580/mo

    Rent Zestimate®

    Find your next renter with Zillow Rental Manager. Plus, with online applications, you can quickly screen prospective tenants – for free.

    Learn more

    $2,580/mo

    Rent Zestimate®

    Refinance and save

    $2,438/mo

    Est. payment

    Refinancing to a lower rate could help reduce your monthly payments and save thousands over the life of the loan.

    See today's rates

    $2,438/mo

    Est. payment

    Explore your selling options

    Work with a Zillow partner agent

    Leverage their expertise and Zillow's premium Showcase listings to get your home seen by more buyers.

    Get started

    List with your own agent

    Get your home in front of millions of buyers by listing it on Zillow.

    Learn how to do it

    Sell it yourself

    Take full control of how buyers see your home on Zillow by listing For Sale by Owner (FSBO).

    List your home

    What's special

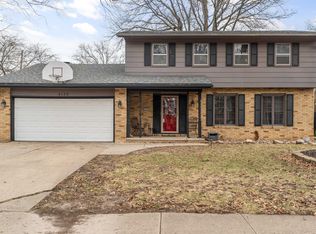
    Here's your chance to own a fantastic 4-bedroom, 4-level split home with a pool, right in the heart of Urbandale. The location is fantastic, just moments from the high school, middle school and 2 grade schools, aquatic center, library and the heart of Urbandale with outstanding shopping and dining opportunities. In addition to the marvelous pool that's surrounded with a wood privacy fence and beautiful landscaping with many perennial flowers, the home is filled with upgrades. You'll greet your guests in a large entry foyer with a tiled floor and a good-sized coat closet. To your left you'll discover a spacious family room with gorgeous engineered hardwood floors and a sliding door leading to a treated wood deck that overlooks the pool area. This level also includes a half bath. Up just 4 steps you'll find a large "U" shaped area that includes the living room, dining area and kitchen. The carpeted living room features a bay window filling the area with natural light. The dining area also has a large bank of windows providing a view out to the pool area. The kitchen is amazing. You'll love the tiled floor, granite countertops and center island that also serves as a convenient breakfast bar. The stainless appliances are included. The kitchen also has another bay window. You'll find the master bedroom on the upper level of the home. It features an en-suite bathroom with a step-in shower. There are 2 more nice-sized bedrooms and another full bath on this level. The lower level of the home is finished and includes a carpeted recreation room and the fourth bedroom. The laundry is also on this level. The washer and dryer stay with the home. The home also has a heated 2-car attached garage. The home also just received new oversized gutters and downspouts. The home has also recently been upgraded to include new high efficiency windows and sliding door. Everything about this home is appealing! The pool, the location and all of the upgrades make it a great opportunity for its new owner. Don't miss your opportunity to make it yours. Call today to schedule a showing.

    This property is off market, which means it's not currently listed for sale or rent on Zillow. This may be different from what's available on other websites or public sources.
    Facts & features

    Interior

    Bedrooms & bathrooms
    • Bedrooms: 4
    • Bathrooms: 3
    • Full bathrooms: 2
    • 1/2 bathrooms: 1
    Heating
    • Forced air
    Cooling
    • Central
    Features
    • Basement: Finished
    • Has fireplace: Yes
    Interior area
    • Total interior livable area: 2,327 sqft

    Property

    Parking
    • Total spaces: 2
    • Parking features: Garage - Attached
    Features
    • Exterior features: Other
    Lot
    • Size: 10,497 Square Feet
    Details
    • Parcel number: 31202838112000

    Construction

    Type & style
    • Home type: SingleFamily
    Materials
    • masonry
    • Foundation: Concrete
    • Roof: Asphalt
    Condition
    • Year built: 1968

    Community & HOA

    Location
    • Region: Urbandale

    Financial & listing details

    • Price per square foot: $155/sqft
    • Tax assessed value: $320,700
    • Annual tax amount: $5,422

    Price history

    DateEventPrice
    3/24/2021Listing removed--
    Source: Owner Report a problem
    8/20/2018Sold$245,000+2.5%$105/sqft
    Source: Public Record Report a problem
    7/20/2018Pending sale$239,000$103/sqft
    Source: Owner Report a problem
    7/3/2018Listed for sale$239,000$103/sqft
    Source: Owner Report a problem

    Public tax history

    YearProperty taxesTax assessment
    2025$5,422 +2.1%$320,700 +5.6%
    2024$5,310 +10.1%$303,600
    2023$4,824 +1.2%$303,600 +29.9%
    2022$4,766 -1.5%$233,700
    2021$4,840 +4%$233,700 +3.8%
    2020$4,654 +13.1%$225,200 +2%
    2019$4,114 +3.9%$220,700 +17.8%
    2018$3,960 $187,400
    2017$3,960 +11.2%$187,400 +9.8%
    2016$3,560 $170,600
    2015$3,560 +5.2%$170,600 +1.8%
    2014$3,384 $167,600
    2013-- $167,600 -0.4%
    2012-- $168,200
    2011-- $168,200 -3.2%
    2010-- $173,700
    2009-- $173,700
    2008-- $173,700
    2007-- $173,700 +9.5%
    2006-- $158,600
    2005-- $158,600 +6%
    2003-- $149,620 +4%
    2002-- $143,820
    2001-- $143,820
    Find assessor info on the county website

    Neighborhood: 50322

    Nearby schools

    GreatSchools rating
    Get pre-qualified for a loan
    At Zillow Home Loans, we can pre-qualify you in as little as 5 minutes with no impact to your credit score.

    An equal housing lender. NMLS #10287.

    Sell for more on Zillow
    Get a Zillow Showcase℠ listing at no additional cost and you could sell for .
    $359,900
    2% more
    +$7,198
    With Zillow Showcase(estimated)
    $367,098
