Charming Mediterranean Style corner lot home.
Nestled in the desirable Cimarron Sage subdivision, this stunning 3 bedroom, 2 bathroom Mediterranean style home boasts curb appeal and luxurious living. This home features granite counter tops on kitchen and bathrooms, plenty cabinet spaces, stainless steel appliances, double car garage, and designer lighting and pluming fixtures. Enjoy family and friends gatherings on its landscaped and low maintenance back yard including some fruit trees. Master bedroom offers ample space, master bathroom with double sink, shower, soaking tube, and great size walking closet.
House was completed interior painted on November 2024.
Walking distance to highly rated schools and parks, also home is located minutes away from retail shops, restaurants, gyms and much more entertainment spots. Easy access to transmountain Dr. and I10.
Don't miss the opportunity of calling this gem, HOME. Schedule your showing today.
Sold
Price Unknown
7400 Autumn Sage Dr, El Paso, TX 79911
3beds
1,647sqft
Single Family Residence
Built in 2017
5,662 Square Feet Lot
$357,600 Zestimate®
$--/sqft
$2,232 Estimated rent
Home value
$357,600
$340,000 - $379,000
$2,232/mo
Zestimate® history
Owner options
List your home for rent
$2,232/mo
Rent Zestimate®
Find your next renter with Zillow Rental Manager. Plus, with online applications, you can quickly screen prospective tenants – for free.
$2,232/mo
Rent Zestimate®
Refinance and save
$125/mo
Est. payment
Refinancing to a lower rate could help reduce your monthly payments and save thousands over the life of the loan.
$125/mo
Est. payment
Explore your selling options
Work with a Zillow partner agent
Leverage their expertise and Zillow's premium Showcase listings to get your home seen by more buyers.
Get startedList with your own agent
Get your home in front of millions of buyers by listing it on Zillow.
Learn how to do itSell it yourself
Take full control of how buyers see your home on Zillow by listing For Sale by Owner (FSBO).
List your homeWhat's special
Fruit treesDouble car garageStainless steel appliancesGranite countertopsCorner lotSoaking tubWalking closet
Zillow last checked:
Listing updated:
Listed by:
Luhiz Ramirez 0676326 915-529-4528,
Summus Realty
Bought with:
Estela Ganem, 0686691
Coldwell Banker Heritage R E
Source: GEPAR,MLS#: 912111
Facts & features
Interior
Bedrooms & bathrooms
- Bedrooms: 3
- Bathrooms: 2
- Full bathrooms: 2
Heating
- Natural Gas
Cooling
- Refrigerated
Appliances
- Included: Dishwasher, Disposal, Free-Standing Gas Oven, Microwave, Refrigerator
- Laundry: Washer Hookup
Features
- Double Vanity, Ceiling Fan(s), Pantry, Walk-In Closet(s)
- Flooring: Tile, Carpet
- Windows: Blinds
- Has fireplace: No
Interior area
- Total structure area: 1,647
- Total interior livable area: 1,647 sqft
Property
Features
- Stories: 1
- Exterior features: Walled Backyard, Back Yard Access
Lot
- Size: 5,662 Square Feet
- Features: Standard Lot, Subdivided
Details
- Parcel number: C54599900103400
- Zoning: R3
- Special conditions: None
Construction
Type & style
- Home type: SingleFamily
- Architectural style: 1 Story
- Property subtype: Single Family Residence
Materials
- Stucco
- Roof: Tile
Condition
- Year built: 2017
Details
- Builder name: Hakes Brothers
Utilities & green energy
- Water: City
Community & HOA
Community
- Subdivision: Cimarron Sage
HOA
- Has HOA: Yes
- Amenities included: None
- Services included: See Remarks
- HOA fee: $125 semi-annually
- HOA name: Cimarron Owners Association
Location
- Region: El Paso
Financial & listing details
- Tax assessed value: $348,704
- Annual tax amount: $9,311
- Date on market: 11/11/2024
- Cumulative days on market: 15 days
- Listing terms: Cash,Conventional,FHA,VA Loan
Price history
| Date | Event | Price |
|---|---|---|
| 12/10/2024 | Sold | -- |
Source:  GEPAR #912111 Report a problem GEPAR #912111 Report a problem | ||
| 11/24/2024 | Pending sale | $345,950$210/sqft |
Source: GEPAR #912111 Report a problem | ||
| 11/11/2024 | Listed for sale | $345,950+54.2%$210/sqft |
Source: GEPAR #912111 Report a problem | ||
| 6/21/2017 | Sold | -- |
Source: GEPAR #491004_716481 Report a problem | ||
| 5/26/2017 | Pending sale | $224,280$136/sqft |
Source: ERA Sellers & Buyers Real Estate #716481 Report a problem | ||
| 3/3/2017 | Listed for sale | $224,280$136/sqft |
Source: ERA Sellers & Buyers Real Estate #716481 Report a problem | ||
Public tax history
| Year | Property taxes | Tax assessment |
|---|---|---|
| 2025 | -- | $348,704 +9.3% |
| 2024 | $7,301 +6.4% | $318,919 +10% |
| 2023 | $6,863 -4.5% | $289,926 +10% |
| 2022 | $7,188 +1.9% | $263,569 +10% |
| 2021 | $7,054 +7.1% | $239,608 +9.2% |
| 2020 | $6,589 -0.7% | $219,348 +0.4% |
| 2019 | $6,635 +11.8% | $218,402 +10% |
| 2018 | $5,933 +934% | $198,547 +1000.2% |
| 2017 | $574 +2.2% | $18,046 |
| 2016 | $562 +2.7% | $18,046 |
| 2015 | $547 | $18,046 |
| 2014 | $547 | $18,046 +136.4% |
| 2013 | -- | $7,635 |
Find assessor info on the county website
Neighborhood: Northwest
Nearby homes
- $--3 bd2 ba1.8k sqft7404 Autumn Sage Dr, El Paso, TX 79911Sold

- $373,7003 bd2 ba1.8k sqft7408 Autumn Sage Dr, El Paso, TX 79911Off Market
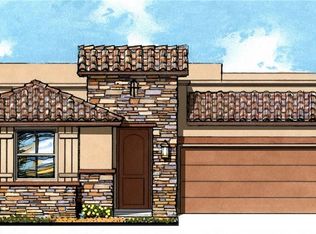
- $383,5003 bd2 ba1.8k sqft7392 Black Sage Dr, El Paso, TX 79911Off Market

- $353,5003 bd2 ba1.6k sqft7396 Autumn Sage Dr, El Paso, TX 79911Off Market

- $360,5003 bd2 ba1.8k sqft7412 Autumn Sage Dr, El Paso, TX 79911Off Market
- $339,6003 bd2 ba1.6k sqft7401 Autumn Sage Dr, El Paso, TX 79911Off Market
- $383,5004 bd3 ba2.1k sqft7388 Black Sage Dr, El Paso, TX 79911Off Market
- $355,8003 bd2 ba1.8k sqft7405 Autumn Sage Dr, El Paso, TX 79911Off Market
Nearby schools
GreatSchools rating
- 9/10Congressman Silvestre & Carolina SchoolGrades: PK-5Distance: 1.2 mi
- 5/10Jose J Alderete Middle SchoolGrades: 6-8Distance: 2.3 mi
- 4/10Canutillo High SchoolGrades: 9-12Distance: 1.4 mi
Schools provided by the listing agent
- Elementary: Sylvestre Reyes
- Middle: Alderete
- High: Canutillo
Source: GEPAR. This data may not be complete. We recommend contacting the local school district to confirm school assignments for this home.
Sell for more on Zillow
Get a Zillow Showcase℠ listing at no additional cost and you could sell for .
$357,600
2% more
+$7,152
With Zillow Showcase(estimated)
$364,752
- Texas
- El Paso County
- El Paso
- 79911
- Northwest
- 7400 Autumn Sage Dr
Nearby cities
Nearby neighborhoods
Nearby zip codes
Other El Paso Topics
