Skip main navigation
Off market
Street View
  • $1,030,600

    7400 Beechspring Farm Blvd, Louisville, KY 40241

    7beds
    5baths
    5,800sqft
    SingleFamily
    Built in 2011
    0.28 Acres Lot
    $1,030,600 Zestimate®
    $178/sqft
    $5,000 Estimated rent

    Home value

    $1,030,600

    $979,000 - $1.09M

    $5,000/mo

    Zestimate® history
    Loading
    Loading...

    Owner options

    List your home for rent

    $5,000/mo

    Rent Zestimate®

    Find your next renter with Zillow Rental Manager. Plus, with online applications, you can quickly screen prospective tenants – for free.

    Learn more

    $5,000/mo

    Rent Zestimate®

    Refinance and save

    $6,295/mo

    Est. payment

    Refinancing to a lower rate could help reduce your monthly payments and save thousands over the life of the loan.

    See today's rates

    $6,295/mo

    Est. payment

    Explore your selling options

    Work with a Zillow partner agent

    Leverage their expertise and Zillow's premium Showcase listings to get your home seen by more buyers.

    Get started

    List with your own agent

    Get your home in front of millions of buyers by listing it on Zillow.

    Learn how to do it

    Sell it yourself

    Take full control of how buyers see your home on Zillow by listing For Sale by Owner (FSBO).

    List your home

    What's special

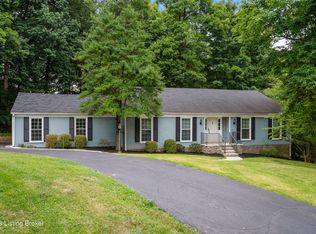
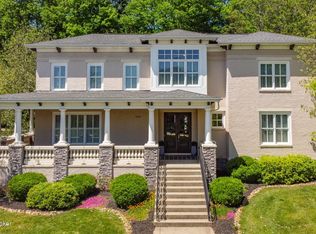
    Fall in LOVE with this immaculately cared for single-owner home located at the end of a private street in the highly coveted Beechspring Farm neighborhood! The serene, wooded surroundings, on the private lot of this 7 bedroom 6,000 square foot home are truly spectacular. You're going to really enjoy all the thought that went into creating this one-of-a-kind custom built home. The open concept kitchen and living area, with beautiful hardwood flooring, custom cabinets and high-end GE Monogram appliances provides an entertaining space that will be the envy of all who visit. Adding to the great layout is a covered deck overlooking the tranquil and private back yard, a true oasis, featuring area for a TV and plenty of space for sitting or dining area. Enjoy a first-floor primary bedroom with vaulted ceilings, two spacious closets, and en-suite bathroom. The second floor offers four additional guest bedrooms, two sharing a jack and jill bathroom, with another bathroom adjacent to the third bedroom. The fourth bedroom mirrors the size of any great room and can be used as a game room, sitting area or playroom. The basement which was completely renovated in 2021 is the ultimate entertaining area with full luxurious bar, stunning granite countertops, high ceilings and a walkout to the 2nd outdoor entertaining area. This lower outdoor patio has a custom stone outdoor kitchen with cabinets, a sink, and a new built-in gas grill. It is also wired for a hot tub. There are 2 additional bedrooms in the basement along with a full-size bathroom. One of the bedrooms has been converted to an exercise room with rubber flooring. The 3-car oversized garage is also a huge bonus with plenty of shelving for extra storage. The house has been recently upgraded with stylish paint choices, upgraded lighting throughout, a very functional "mud room"/drop zone, highly efficient geothermal heating, maintenance free landscaping and many other upgrades that are sure to make you fall in love with your new home! Come see it during the first showing opportunity at the Sunday August 14th 1:00-4:00 open house.

    This property is off market, which means it's not currently listed for sale or rent on Zillow. This may be different from what's available on other websites or public sources.

    Facts & features

    Interior

    Bedrooms & bathrooms
    • Bedrooms: 7
    • Bathrooms: 5
    Heating
    • Forced air
    Cooling
    • Central
    Features
    • Flooring: Other
    • Basement: Finished
    • Has fireplace: Yes
    Interior area
    • Total interior livable area: 5,800 sqft

    Property

    Parking
    • Parking features: Garage - Attached, Off-street
    Features
    • Exterior features: Brick
    Lot
    • Size: 0.28 Acres
    Details
    • Parcel number: 21398101920000

    Construction

    Type & style
    • Home type: SingleFamily
    • Architectural style: Conventional
    Materials
    • Wood
    • Roof: Composition
    Condition
    • Year built: 2011

    Community & HOA

    Location
    • Region: Louisville

    Financial & listing details

    • Price per square foot: $178/sqft
    • Tax assessed value: $890,000
    • Annual tax amount: $10,128

    Price history

    DateEventPrice
    10/26/2022Sold$890,000+1.7%$153/sqft
    Source: Metro Search Inc. LLC DBA Apex MLS #1619848 Report a problem
    8/15/2022Pending sale$875,000$151/sqft
    Source: Metro Search Inc. LLC DBA Apex MLS #1619848 Report a problem
    8/12/2022Listed for sale$875,000+50.6%$151/sqft
    Source: Metro Search Inc. LLC DBA Apex MLS #1619848 Report a problem
    7/1/2011Sold$581,000$100/sqft
    Source: Public Record Report a problem

    Public tax history

    YearProperty taxesTax assessment
    2024$10,128 -1.7%$890,000
    2023$10,306 +32%$890,000 +32.5%
    2022$7,805 -2.5%$671,710 +5.3%
    2021$8,008 +8.9%$638,130
    2020$7,351 $638,130
    2019$7,351 +3.7%$638,130
    2018$7,086 $638,130
    2017$7,086 +22%$638,130 +9.8%
    2013$5,810 +2113.3%$581,000 +2113.3%
    2011$263 $26,250
    2010$263 $26,250
    2009$263 $26,250
    Find assessor info on the county website

    Neighborhood: 40241

    Nearby schools

    GreatSchools rating
    Get pre-qualified for a loan
    At Zillow Home Loans, we can pre-qualify you in as little as 5 minutes with no impact to your credit score.

    An equal housing lender. NMLS #10287.

    Sell for more on Zillow
    Get a Zillow Showcase℠ listing at no additional cost and you could sell for .
    $1,030,600
    2% more
    +$20,612
    With Zillow Showcase(estimated)
    $1,051,212