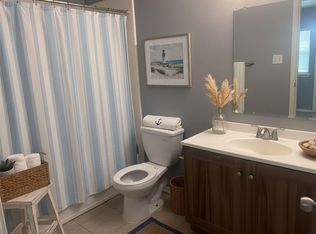
This charming ground-floor condo offers comfort, convenience, and privacy in a desirable gated community. The spacious living room features a cozy fireplace, creating the perfect setting for relaxing or entertaining. A large dining area accented with a decorative mirrored wall adds elegance and character to the home. Both generously sized bedrooms include large walk-in closets and private en-suite bathrooms, providing excellent space and functionality. The fully equipped kitchen comes complete with appliances, making move-in easy. The primary bedroom also features access to a private enclosed patio, ideal for enjoying your morning coffee or unwinding outdoors. Additional highlights include a dedicated covered parking space, ample storage, and numerous other features that make this home a must-see.
Copyright notice - Data provided by HAR.com 2022 - All information provided should be independently verified.
Condo for rent
$1,300/moFees may apply
7400 Bellerive Dr, APT 1605, Houston, TX 77036
2beds
1,094sqft
Price may not include required fees and charges. Learn more|
Condo
Available now
Air conditioner, electric
Electric dryer hookup laundry
1 Carport space parking
Electric
What's special
Cozy fireplacePrivate enclosed patioLarge dining areaFully equipped kitchenPrivate en-suite bathroomsLarge walk-in closetsDecorative mirrored wall
- 59 days |
- -- |
- -- |
Zillow last checked:
Listing updated:
Travel times

Let’s turn your rent into credit progress
Build credit history with every on-time payment and get credit for the payment you’re already making.
Facts & features
Interior
Bedrooms & bathrooms
- Bedrooms: 2
- Bathrooms: 2
- Full bathrooms: 2
Rooms
- Room types: 1 Living Area, Living/Dining Combo
Heating
- Electric
Cooling
- Air Conditioner, Electric
Appliances
- Included: Dishwasher, Dryer, Electric Oven, Electric Range, Full Size, Garbage Disposal, Oven, Range, Refrigerator, Washer
- Laundry: Electric Dryer Hookup, In Unit, Washer Hookup
Features
- All Bedrooms Down, Ceiling Fan(s)
- Flooring: Carpet, Laminate, Tile
- Has fireplace: Yes
Interior area
- Total interior livable area: 1,094 sqft
Property
Parking
- Total spaces: 1
- Parking features: Assigned, Carport
- Has carport: Yes
- Details: Contact manager
Features
- Stories: 1
- Exterior features: Courtyard, Playground
Lot
- Features: Corner Lot
Details
- Parcel number: 1152420160005
Construction
Type & style
- Home type: Condo
- Architectural style: Traditional
- Property subtype: Condo
Condition
- Year built: 1982
Community & HOA
Community
- Features: Playground
HOA
- Amenities included: Parking, Playground
Location
- Region: Houston
Financial & listing details
- Lease term: Long Term,12 Months
Nearby apartments for rent

Price history
| Date | Event | Price |
|---|---|---|
| 6/11/2026 | Listed for rent | $1,300-3.7%$1/sqft |
Source:  HAR #58919137 Report a problem HAR #58919137 Report a problem | ||
| 5/2/2025 | Listing removed | $1,350$1/sqft |
Source: HAR #5383287 Report a problem | ||
| 3/31/2025 | Listed for rent | $1,350+8%$1/sqft |
Source: HAR #5383287 Report a problem | ||
| 2/20/2023 | Listing removed | -- |
Source: HAR #44000615 Report a problem | ||
| 2/16/2023 | Listed for rent | $1,250$1/sqft |
Source: HAR #44000615 Report a problem | ||
| 12/4/2022 | Listing removed | -- |
Source:  HAR #66897605 Report a problem HAR #66897605 Report a problem | ||
| 11/13/2022 | Pending sale | $127,000$116/sqft |
Source: HAR #66897605 Report a problem | ||
| 10/19/2022 | Listed for sale | $127,000$116/sqft |
Source: HAR #66897605 Report a problem | ||
Neighborhood: Sharpstown
Nearby schools
GreatSchools rating
- 3/10Piney Point Elementary SchoolGrades: PK-5Distance: 0.8 mi
- 4/10Revere Middle SchoolGrades: 6-8Distance: 3.6 mi
- 3/10Lee High SchoolGrades: 9-12Distance: 1.4 mi
Similar homes for rent
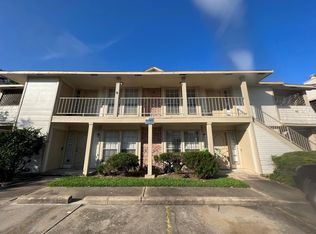

There are 3 available units in this apartment building