Beautiful Turnberry Park Condo. First Floor Primary Bedroom (The Abbey Model) This End unit, built by Ivanhoe Huntley, was a formal model with all the amenities one would dream of having. The gourmet kitchen is stunning with upgraded cabinets, all Stainless Steel appliances, large granite Island and counter tops, huge eating area, tons of natural light through the door wall and a lot of recessed lights as well as task lighting. 2nd deck is off the great room. Both of the decks are Trex/Composite. There are custom window treatments peppered throughout. Wood floors throughout the first level. Spacious loft area upstairs that can used as office/flex space and large bedroom and full bath. The finished lower level has 2 egress windows, a bedroom, family room and full bath. Come take a look for yourself.
Sold for $490,000
$490,000
7400 Brookberry Ct, West Bloomfield, MI 48322
3beds
3,441sqft
Condominium
Built in 2006
-- sqft lot
$497,700 Zestimate®
$142/sqft
$5,388 Estimated rent
Home value
$497,700
$473,000 - $523,000
$5,388/mo
Zestimate® history
Owner options
List your home for rent
$5,388/mo
Rent Zestimate®
Find your next renter with Zillow Rental Manager. Plus, with online applications, you can quickly screen prospective tenants – for free.
$5,388/mo
Rent Zestimate®
Refinance and save
$3,499/mo
Est. payment
Refinancing to a lower rate could help reduce your monthly payments and save thousands over the life of the loan.
$3,499/mo
Est. payment
Explore your selling options
Work with a Zillow partner agent
Leverage their expertise and Zillow's premium Showcase listings to get your home seen by more buyers.
Get startedList with your own agent
Get your home in front of millions of buyers by listing it on Zillow.
Learn how to do itSell it yourself
Take full control of how buyers see your home on Zillow by listing For Sale by Owner (FSBO).
List your homeWhat's special
Gourmet kitchenSpacious loft areaBeautiful turnberry park condoLarge granite islandHuge eating areaWood floors throughoutUpgraded cabinets
Zillow last checked:
Listing updated:
Listed by:
Terri J Finefter 248-990-7711,
Michigan First Realty LLC
Bought with:
Melinda I Nagler, 6501334038
Max Broock, REALTORS-Royal Oak
Source: Realcomp II,MLS#: 20240001217
Facts & features
Interior
Bedrooms & bathrooms
- Bedrooms: 3
- Bathrooms: 4
- Full bathrooms: 3
- 1/2 bathrooms: 1
Primary bedroom
- Level: Entry
- Dimensions: 12 x 13
Bedroom
- Level: Second
- Dimensions: 11 x 13
Bedroom
- Level: Basement
- Dimensions: 12 x 11
Primary bathroom
- Level: Entry
Other
- Level: Upper
Other
- Level: Basement
Other
- Level: Entry
Other
- Level: Entry
- Dimensions: 11 x 10
Dining room
- Level: Entry
- Dimensions: 11 x 11
Family room
- Level: Basement
- Dimensions: 15 x 17
Great room
- Level: Entry
- Dimensions: 15 x 17
Kitchen
- Level: Entry
- Dimensions: 15 x 13
Laundry
- Level: Entry
Library
- Level: Entry
- Dimensions: 11 x 11
Heating
- Forced Air, Natural Gas
Cooling
- Attic Fan, Ceiling Fans
Appliances
- Included: Dishwasher, Disposal, Double Oven, Dryer, Free Standing Refrigerator, Gas Cooktop, Microwave, Stainless Steel Appliances, Washer
- Laundry: Laundry Room
Features
- High Speed Internet, Jetted Tub
- Windows: Egress Windows
- Basement: Finished
- Has fireplace: Yes
- Fireplace features: Great Room
Interior area
- Total interior livable area: 3,441 sqft
- Finished area above ground: 1,991
- Finished area below ground: 1,450
Property
Parking
- Total spaces: 2
- Parking features: Two Car Garage, Attached
- Attached garage spaces: 2
Features
- Levels: Two
- Stories: 2
- Entry location: GroundLevel
- Patio & porch: Covered, Deck, Enclosed
- Exterior features: Grounds Maintenance, Lighting, Private Entrance
Lot
- Features: Corner Lot
Details
- Parcel number: 1830327001
- Special conditions: Short Sale No,Standard
Construction
Type & style
- Home type: Condo
- Architectural style: Cape Cod
- Property subtype: Condominium
Materials
- Brick, Wood Siding
- Foundation: Basement, Poured
- Roof: Asphalt
Condition
- New construction: No
- Year built: 2006
Details
- Warranty included: Yes
Utilities & green energy
- Sewer: Public Sewer
- Water: Public
- Utilities for property: Underground Utilities
Community & HOA
Community
- Features: Sidewalks
- Subdivision: TURNBERRY PARK CONDO OCCPN 1864
HOA
- Has HOA: Yes
- Services included: Maintenance Grounds, Maintenance Structure, Snow Removal, Trash
- HOA fee: $311 monthly
- HOA phone: 248-377-9933
Location
- Region: West Bloomfield
Financial & listing details
- Price per square foot: $142/sqft
- Tax assessed value: $155,799
- Annual tax amount: $5,040
- Date on market: 2/9/2024
- Cumulative days on market: 32 days
- Listing agreement: Exclusive Right To Sell
- Listing terms: Cash,Conventional
Price history
| Date | Event | Price |
|---|---|---|
| 4/25/2024 | Sold | $490,000$142/sqft |
Source:  Realcomp II #20240001217 Report a problem Realcomp II #20240001217 Report a problem | ||
| 3/22/2024 | Pending sale | $490,000$142/sqft |
Source: Realcomp II #20240001217 Report a problem | ||
| 2/9/2024 | Listed for sale | $490,000+96.1%$142/sqft |
Source: Realcomp II #20240001217 Report a problem | ||
| 9/18/2011 | Listing removed | $249,900$73/sqft |
Source: RE/MAX New Trend #211034249 Report a problem | ||
| 4/3/2011 | Price change | $249,900+3.7%$73/sqft |
Source: RE/MAX NEW TREND #211034249 Report a problem | ||
| 3/31/2011 | Price change | $240,900+11.6%$70/sqft |
Source: RE/MAX NEW TREND #211034249 Report a problem | ||
| 12/24/2010 | Listed for sale | $215,900$63/sqft |
Source: RE/MAX NEW TREND #211034249 Report a problem | ||
Public tax history
Tax history is unavailable.
Neighborhood: 48322
Nearby homes
- $456,0003 bd3 ba1.9k sqft7412 Brookberry Ct #1, West Bloomfield, MI 48322Off Market
- $512,5004 bd4 ba3.1k sqft6615 Berry Creek Ln #1, West Bloomfield, MI 48322Off Market
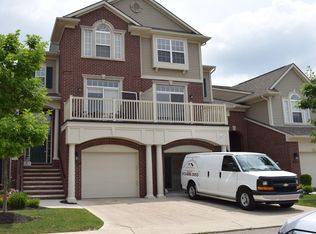
- $460,8003 bd3 ba1.9k sqft6603 Berry Creek Ln #1, West Bloomfield, MI 48322Off Market
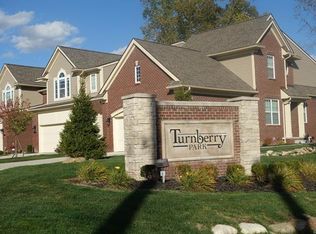
- $494,9004 bd4 ba2k sqft6627 Berry Creek Ln #1, West Bloomfield, MI 48322Off Market
- $505,6003 bd3 ba1.9k sqft6597 Berry Creek Ln #1, West Bloomfield, MI 48322Off Market
- $501,7003 bd3 ba2.4k sqft6621 Berry Creek Ln #1, West Bloomfield, MI 48322Off Market
- $456,7003 bd3 ba1.9k sqft6549 Berry Creek Ln #1, West Bloomfield, MI 48322Off Market
- $484,3003 bd3 ba1.9k sqft7442 Brookberry Ct #1, West Bloomfield, MI 48322Off Market
- $437,5003 bd3 ba2.4k sqft6507 Berry Creek Ln #1, West Bloomfield, MI 48322Off Market
Nearby schools
GreatSchools rating
- 7/10Pleasant Lake Elementary SchoolGrades: K-5Distance: 1.9 mi
- 8/10Walnut Creek Middle SchoolGrades: 6-8Distance: 0.9 mi
- 6/10Walled Lake Central High SchoolGrades: 9-12Distance: 2.6 mi
Get a cash offer in 3 minutes
Find out how much your home could sell for in as little as 3 minutes with a no-obligation cash offer.
Estimated market value
$497,700
Get a cash offer in 3 minutes
Find out how much your home could sell for in as little as 3 minutes with a no-obligation cash offer.
Estimated market value
$497,700
- Michigan
- Oakland County
- West Bloomfield
- 48322
- 7400 Brookberry Ct
Nearby cities
Nearby zip codes
Other West Bloomfield Topics
