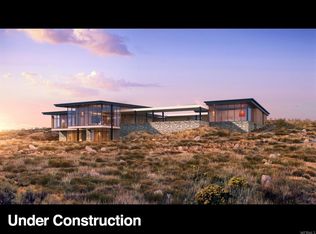
Nestled in the prestigious Elk Ridge Heights neighborhood within Promontory, this exquisite 6-bedroom, 8 bath estate is a masterpiece of design and craftsmanship. Created by renowned architect Michael Upwall and built by Douglas Knight Construction, this home embodies sophisticated mountain living with panoramic ski resort views and seamless indoor-outdoor integration.
The great room is a true architectural statement, featuring floor-to-ceiling windows with a unique curved design that not only enhances the home's elegance but also perfectly frames the breathtaking mountain views. Primarily main-level living, the thoughtfully designed floor plan includes six en suite bedrooms plus a dedicated office and theatre, ensuring both comfort and privacy. Every detail has been meticulously curated, with elevated finishes, refined lighting fixtures, and a cohesive aesthetic thoughtfully enhanced by Mark and Aly's expert design.
Designed for effortless year-round living, the home features radiant heat throughout, including the driveway, ensuring warmth and comfort in every season. Expansive outdoor spaces invite you to unwind and take in breathtaking sunsets, while the generous patios and gathering areas create the perfect setting for entertaining.
Situated in one of Promontory's most coveted locations, Elk Ridge Heights offers easy and convenient access to the Equestrian Gate, the Hills, the Village, the Nicklaus, and all of the world-class amenities the community has to offer.
A Full Golf Membership is available as a separate transaction. Don't miss this rare opportunity to own a premier property in one of Park City's finest neighborhoods.
Sold
Price Unknown
7400 Bugle Trl, Park City, UT 84098
6beds
7,989sqft
Single Family Residence
Built in 2019
1.37 Acres Lot
$10,598,900 Zestimate®
$--/sqft
$7,866 Estimated rent
Home value
$10,598,900
$9.22M - $12.19M
$7,866/mo
Zestimate® history
Owner options
List your home for rent
$7,866/mo
Rent Zestimate®
Find your next renter with Zillow Rental Manager. Plus, with online applications, you can quickly screen prospective tenants – for free.
$7,866/mo
Rent Zestimate®
Refinance and save
$1,500/mo
Est. payment
Refinancing to a lower rate could help reduce your monthly payments and save thousands over the life of the loan.
$1,500/mo
Est. payment
Explore your selling options
Work with a Zillow partner agent
Leverage their expertise and Zillow's premium Showcase listings to get your home seen by more buyers.
Get startedList with your own agent
Get your home in front of millions of buyers by listing it on Zillow.
Learn how to do itSell it yourself
Take full control of how buyers see your home on Zillow by listing For Sale by Owner (FSBO).
List your homeWhat's special
Refined lighting fixturesSeamless indoor-outdoor integrationPanoramic ski resort viewsDedicated officeEn suite bedroomsExpansive outdoor spacesElevated finishes
Zillow last checked:
Listing updated:
Listed by:
Madison Dewald 435-659-7468,
The Agency,
Charlie Taylor 435-602-9995,
The Agency
Bought with:
Sam Cubis, 8614030-SA00
Christie's Int. RE VUE
Source: PCBR,MLS#: 12500887
Facts & features
Interior
Bedrooms & bathrooms
- Bedrooms: 6
- Bathrooms: 8
- Full bathrooms: 6
- 1/2 bathrooms: 2
Heating
- Fireplace(s), Forced Air, Radiant Floor
Cooling
- Air Conditioning, Central Air
Appliances
- Included: Dishwasher, Disposal, Double Oven, Freezer, Gas Range, Indoor Grill, Microwave, Oven, Refrigerator, Washer/Dryer Stacked, See Remarks, Gas Water Heater, Tankless Water Heater, Water Softener Owned
- Laundry: Gas Dryer Hookup
Features
- High Ceilings, Double Vanity, Dual Flush Toilet(s), Granite Counters, Kitchen Island, Main Level Master Bedroom, Open Floorplan, Pantry, Ski Storage, Steam Room/Shower, Vaulted Ceiling(s), Walk-In Closet(s), Wet Bar, See Remarks
- Flooring: Concrete, Carpet, Tile, Wood
- Basement: Walk-Out Access
- Number of fireplaces: 5
- Fireplace features: Gas, Gas Starter, Wood Burning
Interior area
- Total structure area: 7,989
- Total interior livable area: 7,989 sqft
Property
Parking
- Total spaces: 3
- Parking features: Floor Drain, Heated Garage, Hose Bibs, Oversized, Sink, Guest, Garage Door Opener, Heated Driveway
- Garage spaces: 3
- Has uncovered spaces: Yes
Features
- Exterior features: Drip Irrigation, Heated Walkway, Lawn Sprinkler - Timer, See Remarks
- Pool features: Association
- Has spa: Yes
- Spa features: Private, Association
- Has view: Yes
- View description: Mountain(s), Ski Area, Valley, See Remarks
Lot
- Size: 1.37 Acres
- Features: Gentle Sloping, Native Plants, See Remarks
Details
- Additional structures: None
- Parcel number: Perh14
- Other equipment: Appliances, Audio System, Media System - Prewired, Thermostat - Programmable
Construction
Type & style
- Home type: SingleFamily
- Architectural style: Mountain Contemporary
- Property subtype: Single Family Residence
Materials
- Siding - Reclaimed Wood, Stone, Wood Siding, Concrete
- Foundation: Slab, Concrete Perimeter
- Roof: Metal
Condition
- New construction: No
- Year built: 2019
Utilities & green energy
- Sewer: Public Sewer
- Water: Public
- Utilities for property: Cable Available, Electricity Connected, High Speed Internet Available, Natural Gas Connected, Phone Available
Community & HOA
Community
- Security: Fire Pressure System, Security System - Installed
- Subdivision: Elk Ridge Heights
HOA
- Has HOA: Yes
- Amenities included: Tennis Court(s), Clubhouse, Fitness Center, Pool, Sauna, Ski Storage, Steam Room, Spa/Hot Tub
- Services included: Com Area Taxes, Insurance, Reserve Fund, Security
- HOA fee: $1,500 quarterly
- HOA phone: 435-333-4063
Location
- Region: Park City
Financial & listing details
- Annual tax amount: $50,350
- Date on market: 3/7/2025
- Cumulative days on market: 3 days
- Listing terms: Cash,Conventional
- Electric utility on property: Yes
- Road surface type: Paved
Price history
Price history is unavailable.
Public tax history
Tax history is unavailable.
Neighborhood: East Basin
Nearby homes
- $4,584,1006 bd8 ba8.8k sqft7350 Bugle Trl, Park City, UT 84098Off Market
- $---- bd-- ba-- sqft7399 N Bugle Trl, Park City, UT 84098Off Market
- $---- bd-- ba-- sqft7454 Bugle Trl, Park City, UT 84098Off Market
- $1,750,0001.7 Acres6921 Bugle Trl, Park City, UT 84098Lot/Land

- $--1.73 Acres7399 N Bugle Trl #4, Park City, UT 84098Sold
- $--2.68 Acres7029 Bugle Trl LOT 12, Park City, UT 84098Off Market
- $---- bd-- ba-- sqft7453 Bugle Trl, Park City, UT 84098Off Market
- $--6 bd9 ba10k sqft7453 N Bugle Trl, Park City, UT 84098Sold
Nearby schools
GreatSchools rating
- 6/10South Summit Middle SchoolGrades: 5-8Distance: 11.3 mi
- 6/10South Summit High SchoolGrades: 9-12Distance: 11.1 mi
- 5/10South Summit SchoolGrades: PK-4Distance: 11.4 mi
Get a cash offer in 3 minutes
Find out how much your home could sell for in as little as 3 minutes with a no-obligation cash offer.
Estimated market value
$10,598,900
Get a cash offer in 3 minutes
Find out how much your home could sell for in as little as 3 minutes with a no-obligation cash offer.
Estimated market value
$10,598,900
- Utah
- Summit County
- Park City
- 84098
- East Basin
- 7400 Bugle Trl
Nearby cities
Nearby neighborhoods
Nearby zip codes
Other Park City Topics
