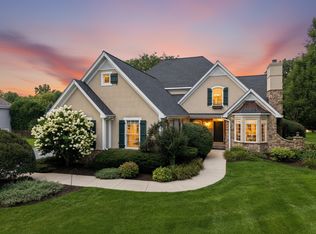
Fully updated two story home now available in highly desirable Burning Tree subdivision! Main level features extremely durable wood-look porcelain tile and custom wainscoting throughout. Newly reconfigured eat-in kitchen adds desirable open concept layout to the floor plan. Kitchen features include custom built-in bench seating, oversized 12x4 ft. island with newer quartz counter tops (2022), newer refrigerator and dishwasher (2024), newer microwave, double ovens (all 2022), newer gas cook top (2021), and soft close cabinetry. Open to family room with two story ceiling and gas fireplace with custom mantel (2023). Main level also features stunning ledger stone arches, office with custom built-in desks and cabinets, and laundry room with built-in dog kennels, shelving, and coat racks. Dual staircases both newly refinished and all carpeting is newer (2024). Primary bedroom has vaulted ceilings, 8x8 walk-in closet, and luxurious en suite with travertine marble inlays, heated towel bar, NuHeat heated floor, and double head walk-in shower. Three additional bedrooms all nice size with unique accent walls. Full English basement is unfinished and ready for your personal touch! The exterior home is professionally landscaped, has a 12-zone lawn sprinkler system, and newer 40x20 cedar deck (2024). Additional features and updates include recently painted throughout home (2024), tall ceilings throughout, custom trim finishes, oversized Kolbe windows, roof (2015), newer water heater (2024), well tank replaced (2024), well pump replaced (2025). Truly beautiful inside and out, don't miss the opportunity to own this great home!
Closed
Zillow last checked:
Listing updated:
Bought with:
Ashley Jungels
Brummel Properties, Inc.
Source: MRED as distributed by MLS GRID,MLS#: 12634970
Price history
| Date | Event | Price |
|---|---|---|
| 5/27/2026 | Sold | $625,000$181/sqft |
Source:  MRED as distributed by MLS GRID #12634970 Report a problem MRED as distributed by MLS GRID #12634970 Report a problem | ||
| 5/4/2026 | Contingent | $625,000$181/sqft |
Source: MRED as distributed by MLS GRID #12634970 Report a problem | ||
| 4/30/2026 | Listed for sale | $625,000+4.2%$181/sqft |
Source: MRED as distributed by MLS GRID #12634970 Report a problem | ||
| 10/7/2024 | Contingent | $600,000$173/sqft |
Source: MRED as distributed by MLS GRID #12122535 Report a problem | ||
| 9/10/2024 | Listed for sale | $600,000$173/sqft |
Source: MRED as distributed by MLS GRID #12122535 Report a problem | ||
| 9/9/2024 | Contingent | $600,000$173/sqft |
Source: MRED as distributed by MLS GRID #12122535 Report a problem | ||
| 8/15/2024 | Listed for sale | $600,000+100%$173/sqft |
Source: MRED as distributed by MLS GRID #12122535 Report a problem | ||
| 1/15/2021 | Sold | $299,990+0%$87/sqft |
Source: MRED as distributed by MLS GRID #10822566 Report a problem | ||
| 1/6/2021 | Contingent | $299,900$87/sqft |
Source:  MRED as distributed by MLS GRID #10822566 Report a problem MRED as distributed by MLS GRID #10822566 Report a problem | ||
| 12/21/2020 | Pending sale | $299,900$87/sqft |
Source: CENTURY 21 Roberts & Andrews #10822566 Report a problem | ||
| 12/18/2020 | Listed for sale | $299,900$87/sqft |
Source: CENTURY 21 Roberts & Andrews #10822566 Report a problem | ||
| 9/22/2020 | Pending sale | $299,900$87/sqft |
Source: CENTURY 21 Roberts & Andrews #10822566 Report a problem | ||
| 9/20/2020 | Listed for sale | $299,900$87/sqft |
Source: CENTURY 21 Roberts & Andrews #10822566 Report a problem | ||
| 9/8/2020 | Pending sale | $299,900$87/sqft |
Source: CENTURY 21 Roberts & Andrews #10822566 Report a problem | ||
| 6/29/2020 | Price change | $299,900-6%$87/sqft |
Source: CENTURY 21 Roberts & Andrews #10822566 Report a problem | ||
| 4/22/2020 | Price change | $319,000-8.6%$92/sqft |
Source: CENTURY 21 Roberts and Andrews #10695183 Report a problem | ||
| 10/15/2019 | Price change | $349,000-6.3%$101/sqft |
Source: RE/MAX Plaza #10560511 Report a problem | ||
| 4/23/2019 | Price change | $372,4990%$108/sqft |
Source: RE/MAX Plaza #10325866 Report a problem | ||
| 3/31/2019 | Listed for sale | $372,500+0.9%$108/sqft |
Source: RE/MAX Plaza #10325866 Report a problem | ||
| 9/13/2017 | Listing removed | $369,000$107/sqft |
Source: Owner Report a problem | ||
| 6/15/2017 | Listed for sale | $369,000-19.8%$107/sqft |
Source: Owner Report a problem | ||
| 8/28/2010 | Listing removed | $460,000$133/sqft |
Source: Prudential Real Estate #07308731 Report a problem | ||
| 8/31/2009 | Listed for sale | $460,000-7.1%$133/sqft |
Source: Prudential Real Estate #07308731 Report a problem | ||
| 10/15/2008 | Listing removed | $495,000$143/sqft |
Source: Prudential Real Estate #06945304 Report a problem | ||
| 7/12/2008 | Listed for sale | $495,000+30.3%$143/sqft |
Source: Prudential Real Estate #06945304 Report a problem | ||
| 5/20/2002 | Sold | $380,000+555.2%$110/sqft |
Source: Public Record Report a problem | ||
| 1/7/2002 | Sold | $58,000$17/sqft |
Source: Public Record Report a problem | ||
| 8/28/2001 | Sold | $58,000$17/sqft |
Source: Agent Provided Report a problem | ||
Nearby homes


Get a cash offer in 3 minutes
Find out how much your home could sell for in as little as 3 minutes with a no-obligation cash offer.
Estimated market value
$633,600
