An Absolute perfect gem in Prairie Village. This updated four bedroom, two bath Cape Cod is on a beautiful tree-lined street. The entry opens up into a spacious living room with a fireplace and a huge picture window, bathing this open space with natural light. The open dining room is connected to a renovated kitchen with granite countertops and stainless steel appliances. The first floor living area is accentuated by a bonus sunroom creating an additional living space. Two bedrooms and a full bathroom round out the first floor. The remodeled bathrooms include new subway tile in the showers. The second floor has two spacious bedrooms and accompany a bathroom as well. Both bedrooms have walk-in closets, which is a luxury in these older homes. The hardwood floors are in beautiful condition and the home has had newer windows installed. The exterior not only has newer exterior paint, but a fantastic oversized deck in the backyard. Close to the Prairie Village shops, Windsor Park, and Indian Hills Country Club you could not ask for a better location. Be in Prairie Village in time to enjoy the fall season and the upcoming holidays.
Sold
Price Unknown
7400 Canterbury St, Prairie Village, KS 66208
4beds
1,667sqft
Single Family Residence
Built in 1952
8,124 Square Feet Lot
$529,400 Zestimate®
$--/sqft
$2,715 Estimated rent
Home value
$529,400
$492,000 - $566,000
$2,715/mo
Zestimate® history
Owner options
List your home for rent
$2,715/mo
Rent Zestimate®
Find your next renter with Zillow Rental Manager. Plus, with online applications, you can quickly screen prospective tenants – for free.
$2,715/mo
Rent Zestimate®
Refinance and save
Refinancing to a lower rate could help reduce your monthly payments and save thousands over the life of the loan.
Explore your selling options
Work with a Zillow partner agent
Leverage their expertise and Zillow's premium Showcase listings to get your home seen by more buyers.
Get startedList with your own agent
Get your home in front of millions of buyers by listing it on Zillow.
Learn how to do itSell it yourself
Take full control of how buyers see your home on Zillow by listing For Sale by Owner (FSBO).
List your homeWhat's special
Zillow last checked:
Listing updated:
Listed by:
Ben Neis 913-209-3251,
Compass Realty Group
Bought with:
Spradling Group
EXP Realty LLC
Source: Heartland MLS as distributed by MLS GRID,MLS#: 2575919
Facts & features
Interior
Bedrooms & bathrooms
- Bedrooms: 4
- Bathrooms: 2
- Full bathrooms: 2
Primary bedroom
- Features: Walk-In Closet(s)
- Level: Second
- Area: 208 Square Feet
- Dimensions: 16 x 13
Bedroom 2
- Level: First
- Area: 140 Square Feet
- Dimensions: 14 x 10
Bedroom 3
- Level: First
- Area: 99 Square Feet
- Dimensions: 11 x 9
Bedroom 4
- Features: Walk-In Closet(s)
- Level: Second
- Area: 143 Square Feet
- Dimensions: 13 x 11
Dining room
- Level: First
- Area: 132 Square Feet
- Dimensions: 12 x 11
Kitchen
- Features: Granite Counters, Pantry
- Level: First
- Area: 96 Square Feet
- Dimensions: 12 x 8
Living room
- Features: Fireplace
- Level: First
- Area: 198 Square Feet
- Dimensions: 18 x 11
Sun room
- Features: Ceramic Tiles
- Level: First
- Area: 126 Square Feet
- Dimensions: 14 x 9
Heating
- Forced Air
Cooling
- Electric
Appliances
- Included: Dishwasher, Disposal, Microwave, Refrigerator, Stainless Steel Appliance(s)
- Laundry: In Basement
Features
- Walk-In Closet(s)
- Flooring: Wood
- Basement: Concrete
- Number of fireplaces: 1
- Fireplace features: Living Room
Interior area
- Total structure area: 1,667
- Total interior livable area: 1,667 sqft
- Finished area above ground: 1,667
Property
Parking
- Total spaces: 1
- Parking features: Attached
- Attached garage spaces: 1
Features
- Patio & porch: Deck
- Fencing: Metal
Lot
- Size: 8,124 Square Feet
Details
- Parcel number: OP45000014 0021
Construction
Type & style
- Home type: SingleFamily
- Architectural style: Cape Cod
- Property subtype: Single Family Residence
Materials
- Frame
- Roof: Composition
Condition
- Year built: 1952
Utilities & green energy
- Sewer: Public Sewer
- Water: Public
Community & HOA
Community
- Subdivision: Prairie Hills
HOA
- Has HOA: Yes
Location
- Region: Prairie Village
Financial & listing details
- Tax assessed value: $486,200
- Annual tax amount: $6,017
- Date on market: 9/25/2025
- Listing terms: Cash,Conventional,FHA,VA Loan
- Ownership: Private
Price history
| Date | Event | Price |
|---|---|---|
| 3/26/2026 | Sold | -- |
Source:  Heartland MLS as distributed by MLS GRID #2575919 Report a problem Heartland MLS as distributed by MLS GRID #2575919 Report a problem | ||
| 2/28/2026 | Pending sale | $535,000$321/sqft |
Source: Heartland MLS as distributed by MLS GRID #2575919 Report a problem | ||
| 12/11/2025 | Price change | $535,000-4.5%$321/sqft |
Source: Heartland MLS as distributed by MLS GRID #2575919 Report a problem | ||
| 9/25/2025 | Listed for sale | $560,000+24.4%$336/sqft |
Source: Heartland MLS as distributed by MLS GRID #2575919 Report a problem | ||
| 4/6/2023 | Sold | -- |
Source: Heartland MLS as distributed by MLS GRID #2423963 Report a problem | ||
| 3/19/2023 | Pending sale | $450,000$270/sqft |
Source: Heartland MLS as distributed by MLS GRID #2423963 Report a problem | ||
| 3/19/2023 | Listed for sale | $450,000+28.6%$270/sqft |
Source: Heartland MLS as distributed by MLS GRID #2423963 Report a problem | ||
| 4/14/2018 | Sold | -- |
Source: Agent Provided Report a problem | ||
| 1/25/2018 | Pending sale | $349,950$210/sqft |
Source: Prairie Village #2086492 Report a problem | ||
| 1/24/2018 | Listed for sale | $349,950+13.6%$210/sqft |
Source: Keller Williams Key Partners #2086492 Report a problem | ||
| 11/5/2015 | Listing removed | $308,000$185/sqft |
Source: Kansas City Regional Homes Inc #1963585 Report a problem | ||
| 10/23/2015 | Pending sale | $308,000$185/sqft |
Source: Kansas City Regional Homes Inc #1963585 Report a problem | ||
| 10/23/2015 | Listed for sale | $308,000$185/sqft |
Source: Kansas City Regional Homes Inc #1963585 Report a problem | ||
Public tax history
| Year | Property taxes | Tax assessment |
|---|---|---|
| 2025 | $6,443 +7.1% | $55,913 +8% |
| 2024 | $6,017 -0.3% | $51,750 +0.7% |
| 2023 | $6,036 +7.3% | $51,405 +7.5% |
| 2022 | $5,626 | $47,840 +12.8% |
| 2021 | -- | $42,400 -2.3% |
| 2020 | $5,426 | $43,412 -1.9% |
| 2019 | -- | $44,275 +17.4% |
| 2018 | -- | $37,697 -6.9% |
| 2017 | $5,161 +13% | $40,491 +15.2% |
| 2016 | $4,569 +6.7% | $35,155 +5.8% |
| 2015 | $4,284 +5.2% | $33,235 +60.6% |
| 2013 | $4,071 +77.6% | $20,700 +3.3% |
| 2012 | $2,292 -13.1% | $20,033 +5.2% |
| 2010 | $2,638 +1.2% | $19,044 -2.8% |
| 2009 | $2,607 -0.8% | $19,596 -4.6% |
| 2008 | $2,628 +6.6% | $20,539 +3% |
| 2007 | $2,466 +17% | $19,941 +2.8% |
| 2006 | $2,108 | $19,401 +1% |
| 2005 | -- | $19,217 |
Find assessor info on the county website
Neighborhood: Prairire Hills
Nearby homes
- $556,5003 bd2 ba1.8k sqft7404 Canterbury St, Prairie Village, KS 66208Off Market
- $536,1004 bd2 ba1.4k sqft7344 Canterbury St, Prairie Village, KS 66208Off Market
- $481,9003 bd2 ba1.6k sqft7357 Falmouth St, Prairie Village, KS 66208Off Market
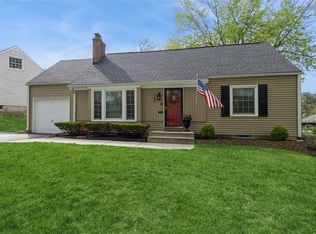
- $--4 bd2 ba1.5k sqft7408 Canterbury St, Prairie Village, KS 66208Sold
- $473,6003 bd2 ba1.9k sqft7340 Canterbury St, Prairie Village, KS 66208Off Market
- $666,0004 bd3 ba2.4k sqft7361 Falmouth St, Prairie Village, KS 66208Off Market
- $445,0003 bd2 ba1.2k sqft7353 Falmouth St, Prairie Village, KS 66208Off Market
- $655,5003 bd3 ba2.1k sqft3302 W 74th Ter, Prairie Village, KS 66208Off Market
Nearby schools
GreatSchools rating
- 8/10Belinder Elementary SchoolGrades: PK-6Distance: 0.4 mi
- 9/10Indian Hills Middle SchoolGrades: 7-8Distance: 1.4 mi
- 8/10Shawnee Mission East High SchoolGrades: 9-12Distance: 0.6 mi
Schools provided by the listing agent
- Elementary: Belinder
- Middle: Indian Hills
- High: SM East
Source: Heartland MLS as distributed by MLS GRID. This data may not be complete. We recommend contacting the local school district to confirm school assignments for this home.
Get a cash offer in 3 minutes
Find out how much your home could sell for in as little as 3 minutes with a no-obligation cash offer.
Estimated market value
$529,400
Get a cash offer in 3 minutes
Find out how much your home could sell for in as little as 3 minutes with a no-obligation cash offer.
Estimated market value
$529,400
- Kansas
- Johnson County
- Prairie Village
- 66208
- Prairire Hills
- 7400 Canterbury St
Nearby cities
Nearby neighborhoods
Nearby zip codes
Other Prairie Village Topics
