7400 Catlow Court is a charming home tucked away on a quiet cul-de-sac in the highly desirable Park Glen community of North Fort Worth. Surrounded by large, established shade trees, this home offers wonderful curb appeal and a peaceful setting that’s hard to find.
Step inside to a well-maintained home featuring tile flooring throughout, creating a clean, modern look that’s also easy to maintain. The spacious, open floor plan makes everyday living and entertaining effortless, while the open kitchen provides plenty of room for cooking, gathering, and connecting with family and friends.
The thoughtful layout offers great privacy with split bedrooms. The primary suite is tucked away down its own hallway, creating a quiet retreat, while the two secondary bedrooms and guest bathroom are located on a separate hallway—ideal for family members, guests, or a home office setup.
Step outside and enjoy the large patio and beautifully shaded backyard, perfect for relaxing after a long day, hosting weekend BBQs, or simply enjoying the mature trees and outdoor space.
Located in the heart of Park Glen, residents enjoy a welcoming neighborhood atmosphere along with convenient access to everyday amenities. You’re just minutes from great shopping, popular restaurants, and highly regarded Keller ISD schools. Commuters will love the easy access to I-35W and Loop 820, making travel to Fort Worth, Alliance, and surrounding areas simple.
With its charming setting, functional layout, and fantastic location, this home offers the perfect combination of comfort, convenience, and community living. NEW Roof April 2026, NEW HVAC 2025, NEW Water Heater 2024
Sold
Price Unknown
7400 Catlow Ct, Fort Worth, TX 76137
3beds
1,982sqft
Single Family Residence
Built in 1990
6,969 Square Feet Lot
$325,100 Zestimate®
$--/sqft
$2,325 Estimated rent
Home value
$325,100
$306,000 - $348,000
$2,325/mo
Zestimate® history
Owner options
List your home for rent
$2,325/mo
Rent Zestimate®
Find your next renter with Zillow Rental Manager. Plus, with online applications, you can quickly screen prospective tenants – for free.
$2,325/mo
Rent Zestimate®
Refinance and save
$110/mo
Est. payment
Refinancing to a lower rate could help reduce your monthly payments and save thousands over the life of the loan.
$110/mo
Est. payment
Explore your selling options
Work with a Zillow partner agent
Leverage their expertise and Zillow's premium Showcase listings to get your home seen by more buyers.
Get startedList with your own agent
Get your home in front of millions of buyers by listing it on Zillow.
Learn how to do itSell it yourself
Take full control of how buyers see your home on Zillow by listing For Sale by Owner (FSBO).
List your homeWhat's special
Thoughtful layoutTile flooring throughoutSpacious open floor planLarge patioSplit bedroomsOpen kitchenQuiet cul-de-sac
Zillow last checked:
Listing updated:
Listed by:
India Davis 0734717 817-880-4165,
Keller Williams Realty 817-329-8850
Bought with:
Matt Nelson, 0809210
League Real Estate
Source: NTREIS,MLS#: 21201760
Facts & features
Interior
Bedrooms & bathrooms
- Bedrooms: 3
- Bathrooms: 2
- Full bathrooms: 2
Primary bedroom
- Features: En Suite Bathroom, Separate Shower, Walk-In Closet(s)
- Level: First
- Dimensions: 1 x 1
Bedroom
- Level: First
- Dimensions: 1 x 1
Bedroom
- Level: First
- Dimensions: 1 x 1
Primary bathroom
- Features: En Suite Bathroom, Garden Tub/Roman Tub, Separate Shower
- Level: First
- Dimensions: 1 x 1
Dining room
- Level: First
- Dimensions: 1 x 1
Other
- Level: First
- Dimensions: 1 x 1
Kitchen
- Level: First
- Dimensions: 1 x 1
Laundry
- Level: First
- Dimensions: 1 x 1
Living room
- Features: Fireplace
- Level: First
- Dimensions: 1 x 1
Office
- Level: First
- Dimensions: 1 x 1
Heating
- Central
Cooling
- Central Air, Ceiling Fan(s), Electric
Appliances
- Included: Dishwasher, Electric Cooktop, Disposal
- Laundry: Washer Hookup, Dryer Hookup, ElectricDryer Hookup, Laundry in Utility Room
Features
- Eat-in Kitchen, High Speed Internet, Pantry, Cable TV
- Flooring: Ceramic Tile
- Windows: Window Coverings
- Has basement: No
- Number of fireplaces: 1
- Fireplace features: Living Room, Masonry, Wood Burning
Interior area
- Total interior livable area: 1,982 sqft
Property
Parking
- Total spaces: 2
- Parking features: Door-Single, Garage, Garage Door Opener, Garage Faces Side
- Attached garage spaces: 2
Features
- Levels: One
- Stories: 1
- Patio & porch: Covered
- Pool features: None, Community
- Fencing: Brick,Wood
Lot
- Size: 6,969 Square Feet
- Features: Cul-De-Sac, Interior Lot, Landscaped, Subdivision
Details
- Parcel number: 06220495
Construction
Type & style
- Home type: SingleFamily
- Architectural style: Traditional,Detached
- Property subtype: Single Family Residence
Materials
- Brick
- Foundation: Slab
- Roof: Composition
Condition
- Year built: 1990
Utilities & green energy
- Sewer: Public Sewer
- Water: Public
- Utilities for property: Electricity Available, Electricity Connected, Natural Gas Available, Sewer Available, Separate Meters, Underground Utilities, Water Available, Cable Available
Community & HOA
Community
- Features: Pool, Curbs, Sidewalks
- Security: Smoke Detector(s)
- Subdivision: Park Glen Add
HOA
- Has HOA: Yes
- Services included: All Facilities, Association Management
- HOA fee: $110 annually
- HOA name: Park Glen Hoa
- HOA phone: 972-359-1548
Location
- Region: Fort Worth
Financial & listing details
- Tax assessed value: $349,248
- Annual tax amount: $8,116
- Date on market: 4/10/2026
- Cumulative days on market: 5 days
- Listing terms: Cash,Conventional,FHA,VA Loan
- Exclusions: Washer and Dryer. Refrigerator will convey with the home.
Price history
| Date | Event | Price |
|---|---|---|
| 5/14/2026 | Sold | -- |
Source: NTREIS #21201760 Report a problem | ||
| 4/23/2026 | Pending sale | $325,000$164/sqft |
Source: NTREIS #21201760 Report a problem | ||
| 4/15/2026 | Contingent | $325,000$164/sqft |
Source: NTREIS #21201760 Report a problem | ||
| 4/10/2026 | Listed for sale | $325,000$164/sqft |
Source: NTREIS #21201760 Report a problem | ||
Public tax history
| Year | Property taxes | Tax assessment |
|---|---|---|
| 2025 | $1,717 +0.4% | $349,248 |
| 2024 | $1,709 -26.1% | $349,248 -1.4% |
| 2023 | $2,313 -0.8% | $354,240 +22.9% |
| 2022 | $2,333 +4.4% | $288,220 +14.5% |
| 2021 | $2,234 +3.1% | $251,806 +7% |
| 2020 | $2,168 +1.3% | $235,435 -0.4% |
| 2019 | $2,140 +23.1% | $236,339 +13.6% |
| 2018 | $1,738 -13.4% | $208,000 -1.8% |
| 2017 | $2,007 +3.5% | $211,881 +14.3% |
| 2016 | $1,939 -2.4% | $185,439 +14.9% |
| 2015 | $1,987 | $161,376 +12.9% |
| 2014 | $1,987 | $143,000 +3.9% |
| 2013 | -- | $137,600 +0.7% |
| 2012 | -- | $136,700 -0.4% |
| 2011 | -- | $137,300 -0.2% |
| 2010 | -- | $137,600 -2.4% |
| 2009 | -- | $141,000 +10.2% |
| 2008 | -- | $128,000 |
| 2007 | -- | $128,000 |
| 2006 | -- | $128,000 |
| 2005 | -- | $128,000 |
| 2004 | -- | $128,000 -5.4% |
| 2003 | -- | $135,300 +6% |
| 2002 | -- | $127,700 +5.8% |
| 2001 | -- | $120,700 +7.6% |
| 2000 | -- | $112,200 |
Find assessor info on the county website
Neighborhood: Park Glen
Nearby homes
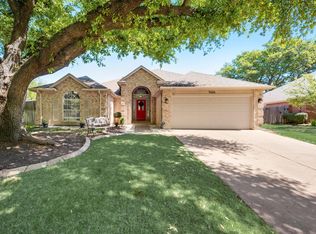
- $430,2004 bd2 ba2.3k sqft7404 Catlow Ct, Fort Worth, TX 76137Off Market
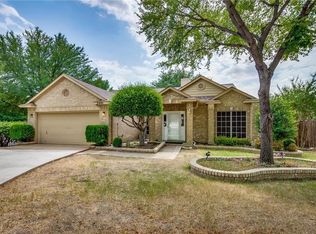
- $338,7004 bd2 ba2k sqft7401 San Isabel Ct, Fort Worth, TX 76137Off Market
- $251,3035 bd2 ba2.4k sqft7405 San Isabel Ct, Fort Worth, TX 76137Off Market

- $440,6003 bd2 ba2.9k sqft7408 Catlow Ct, Fort Worth, TX 76137Off Market
- $418,8005 bd3 ba2.9k sqft7401 Catlow Ct, Fort Worth, TX 76137Off Market
- $--3 bd2 ba1.6k sqft7409 San Isabel Ct, Fort Worth, TX 76137Sold
- $367,3005 bd2 ba2.8k sqft7412 Catlow Ct, Fort Worth, TX 76137Off Market
- $360,4004 bd3 ba2k sqft7409 Catlow Ct, Fort Worth, TX 76137Off Market
Nearby schools
GreatSchools rating
- 9/10Park Glen Elementary SchoolGrades: PK-4Distance: 0.5 mi
- 8/10Hillwood Middle SchoolGrades: 7-8Distance: 1.3 mi
- 6/10Central High SchoolGrades: 9-12Distance: 2.6 mi
Schools provided by the listing agent
- Elementary: Parkglen
- Middle: Hillwood
- High: Central
- District: Keller ISD
Source: NTREIS. This data may not be complete. We recommend contacting the local school district to confirm school assignments for this home.
Get a cash offer in 3 minutes
Find out how much your home could sell for in as little as 3 minutes with a no-obligation cash offer.
Estimated market value
$325,100
Get a cash offer in 3 minutes
Find out how much your home could sell for in as little as 3 minutes with a no-obligation cash offer.
Estimated market value
$325,100
- Texas
- Tarrant County
- Fort Worth
- 76137
- Park Glen
- 7400 Catlow Ct
Nearby cities
Nearby neighborhoods
Nearby zip codes
Other Fort Worth Topics
