Welcome to 7400 Cheltenham Drive. Thoughtfully renovated from top to bottom, this spacious 4-bedroom, 2.5-bath home offers 2,200 square feet of stylish, move-in ready living space designed for both comfort and entertaining. From the moment you arrive, you’ll feel the warmth and care that have gone into every detail of this beautifully updated home.
The heart of the home is the stunning designer kitchen, featuring quartz countertops, custom cabinetry, stainless steel appliances, double wall ovens, and a spacious peninsula breakfast bar that opens seamlessly to the main living and dining areas. Just beyond, the cozy family room offers the perfect place to unwind, complete with a fireplace and built-in wet bar—ideal for relaxing evenings or hosting guests. The seamless flow between spaces makes entertaining feel natural and effortless. If you love hosting, this is the home for you.
Upstairs, the primary suite provides a peaceful retreat with a custom walk-in closet, built-in vanity, and a spa-inspired bathroom featuring modern finishes, double vanity sinks, and a sleek LED wall-mounted vanity mirror. A Bluetooth-enabled bath fan with integrated LED lighting and ambient night lights adds both comfort and modern convenience.
Thoughtful upgrades continue throughout the home, including LED dimmer switches that create customizable lighting and ambiance across multiple living spaces.
Step outside to a spacious, fully fenced backyard—perfect for cookouts, relaxing under the gazebo, or enjoying time with pets and loved ones. The deck, irrigation system, and storage shed further enhance the outdoor living experience.
This home also features two separate paved driveways: one in the front offering double-width parking, and a second driveway along the side of the home with direct backyard access.
Major updates, including roof, siding, HVAC, and interior improvements completed within the past four years, offer added peace of mind.
Beautifully updated and move-in ready, this is one you don’t want to miss.
Sold for $460,000
$460,000
7400 Cheltenham Dr, North Chesterfield, VA 23235
4beds
2,222sqft
Single Family Residence
Built in 1978
0.27 Acres Lot
$462,000 Zestimate®
$207/sqft
$2,577 Estimated rent
Home value
$462,000
$439,000 - $490,000
$2,577/mo
Zestimate® history
Owner options
List your home for rent
$2,577/mo
Rent Zestimate®
Find your next renter with Zillow Rental Manager. Plus, with online applications, you can quickly screen prospective tenants – for free.
$2,577/mo
Rent Zestimate®
Refinance and save
$2,772/mo
Est. payment
Refinancing to a lower rate could help reduce your monthly payments and save thousands over the life of the loan.
$2,772/mo
Est. payment
Explore your selling options
Work with a Zillow partner agent
Leverage their expertise and Zillow's premium Showcase listings to get your home seen by more buyers.
Get startedList with your own agent
Get your home in front of millions of buyers by listing it on Zillow.
Learn how to do itSell it yourself
Take full control of how buyers see your home on Zillow by listing For Sale by Owner (FSBO).
List your homeWhat's special
Irrigation systemCozy family roomTwo separate paved drivewaysBuilt-in wet barSpacious fully fenced backyardModern finishesStorage shed
Zillow last checked:
Listing updated:
Listed by:
Karen Calderon 757-739-6718,
EXP Realty, LLC,
Jared Davis 804-536-6100,
EXP Realty, LLC
Bought with:
Dominique Robertson, 0225276946
Samson Properties
Source: CVRMLS,MLS#: 2611190 Originating MLS: Central Virginia Regional MLS
Originating MLS: Central Virginia Regional MLSFacts & features
Interior
Bedrooms & bathrooms
- Bedrooms: 4
- Bathrooms: 3
- Full bathrooms: 2
- 1/2 bathrooms: 1
Primary bedroom
- Description: WIC/vanity/luxury bathroom
- Level: Second
- Dimensions: 0 x 0
Bedroom 2
- Level: Second
- Dimensions: 0 x 0
Bedroom 3
- Level: Second
- Dimensions: 0 x 0
Bedroom 4
- Level: Second
- Dimensions: 0 x 0
Family room
- Description: fireplace/wet bar/mini fridge
- Level: First
- Dimensions: 0 x 0
Other
- Description: Tub & Shower
- Level: Second
Half bath
- Level: First
Kitchen
- Description: Double oven/stainless steel appliances
- Level: First
- Dimensions: 0 x 0
Living room
- Level: First
- Dimensions: 0 x 0
Heating
- Electric, Heat Pump
Cooling
- Heat Pump
Appliances
- Included: Built-In Oven, Cooktop, Double Oven, Dryer, Dishwasher, Exhaust Fan, Electric Water Heater, Range, Refrigerator, Smooth Cooktop, Wine Cooler, Water Heater, Washer
- Laundry: Washer Hookup, Dryer Hookup
Features
- Wet Bar, Breakfast Area, Ceiling Fan(s), Dining Area, Double Vanity, Eat-in Kitchen, Fireplace, Granite Counters, Bath in Primary Bedroom, Recessed Lighting, Walk-In Closet(s)
- Flooring: Wood
- Basement: Crawl Space
- Attic: Pull Down Stairs,Walk-up
- Number of fireplaces: 1
- Fireplace features: Masonry, Wood Burning, Insert
Interior area
- Total interior livable area: 2,222 sqft
- Finished area above ground: 2,222
- Finished area below ground: 0
Property
Parking
- Parking features: Driveway, Oversized, Paved
- Has uncovered spaces: Yes
Features
- Levels: Two
- Stories: 2
- Patio & porch: Rear Porch, Deck
- Exterior features: Deck, Sprinkler/Irrigation, Lighting, Storage, Shed, Paved Driveway
- Pool features: None
- Fencing: Back Yard,Fenced,Wood
Lot
- Size: 0.27 Acres
Details
- Additional structures: Gazebo
- Parcel number: 763699914700000
- Zoning description: R7
Construction
Type & style
- Home type: SingleFamily
- Architectural style: Colonial,Two Story
- Property subtype: Single Family Residence
Materials
- Brick, Block, Drywall, Vinyl Siding
- Roof: Shingle
Condition
- Resale
- New construction: No
- Year built: 1978
Utilities & green energy
- Sewer: Public Sewer
- Water: Public
Community & HOA
Community
- Subdivision: Forestdale
Location
- Region: North Chesterfield
Financial & listing details
- Price per square foot: $207/sqft
- Tax assessed value: $344,300
- Annual tax amount: $2,981
- Date on market: 6/3/2026
- Ownership: Individuals
- Ownership type: Sole Proprietor
Price history
| Date | Event | Price |
|---|---|---|
| 6/4/2026 | Sold | $460,000+2.3%$207/sqft |
Source:  CVRMLS #2611190 Report a problem CVRMLS #2611190 Report a problem | ||
| 5/8/2026 | Pending sale | $449,500$202/sqft |
Source: CVRMLS #2611190 Report a problem | ||
| 5/7/2026 | Listed for sale | $449,500+83.5%$202/sqft |
Source: CVRMLS #2611190 Report a problem | ||
| 8/5/2021 | Sold | $245,000+80.1%$110/sqft |
Source: Public Record Report a problem | ||
| 9/4/2001 | Sold | $136,000+35.4%$61/sqft |
Source: Public Record Report a problem | ||
| 1/31/2001 | Sold | $100,470-16.3%$45/sqft |
Source: Public Record Report a problem | ||
| 12/1/1997 | Sold | $120,000$54/sqft |
Source: Public Record Report a problem | ||
Public tax history
| Year | Property taxes | Tax assessment |
|---|---|---|
| 2025 | $2,982 +0% | $335,000 +1.1% |
| 2024 | $2,981 +8.5% | $331,200 +9.7% |
| 2023 | $2,748 +10.2% | $302,000 +11.4% |
| 2022 | $2,494 +6.1% | $271,100 +9.6% |
| 2021 | $2,350 +10.9% | $247,400 +10.9% |
| 2020 | $2,119 +6.6% | $223,000 +6.6% |
| 2019 | $1,986 +9.8% | $209,100 +12.9% |
| 2018 | $1,809 +6.1% | $185,200 +3.8% |
| 2017 | $1,706 | $178,500 +1.9% |
| 2016 | $1,706 +3.2% | $175,100 +3.2% |
| 2015 | $1,653 +1.9% | $169,600 +1.9% |
| 2014 | $1,622 | $166,400 -3.6% |
| 2013 | -- | $172,600 -8.2% |
| 2012 | -- | $188,100 -2.3% |
| 2011 | -- | $192,600 -2.4% |
| 2010 | -- | $197,400 -5.6% |
| 2009 | -- | $209,100 |
| 2008 | -- | $209,100 +14.4% |
| 2007 | -- | $182,700 +17.6% |
| 2005 | -- | $155,400 +12% |
| 2004 | -- | $138,700 +5.6% |
| 2003 | -- | $131,300 +5.8% |
| 2002 | -- | $124,100 +2.8% |
| 2001 | -- | $120,700 |
Find assessor info on the county website
Neighborhood: 23235
Nearby homes
- $344,1003 bd2 ba1.7k sqft7406 Cheltenham Dr, North Chesterfield, VA 23235Off Market
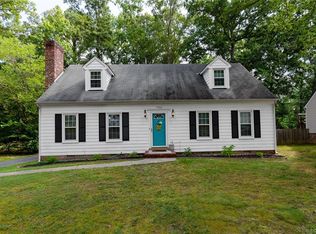
- $425,0005 bd3 ba2.5k sqft7412 Cheltenham Dr, North Chesterfield, VA 23235Sold
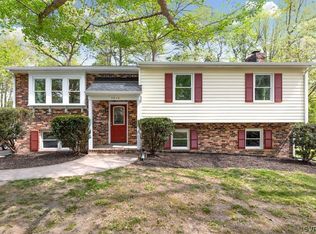
- $429,7004 bd2 ba2.1k sqft7401 Cheltenham Dr, North Chesterfield, VA 23235Off Market
- $355,7004 bd2 ba2.1k sqft7407 Cheltenham Dr, North Chesterfield, VA 23235Off Market
- $406,8004 bd2 ba2.2k sqft1621 Forestdale Dr, North Chesterfield, VA 23235Off Market
- $325,0004 bd3 ba2.7k sqft1701 Forestdale Dr, North Chesterfield, VA 23235Sold
- $375,6004 bd2 ba2.1k sqft7418 Cheltenham Dr, North Chesterfield, VA 23235Off Market
- $360,5004 bd2 ba2.3k sqft7415 Cheltenham Dr, North Chesterfield, VA 23235Off Market
Nearby schools
GreatSchools rating
- 3/10A M Davis Elementary SchoolGrades: PK-5Distance: 1.2 mi
- 2/10Providence Middle SchoolGrades: 6-8Distance: 0.9 mi
- 5/10Monacan High SchoolGrades: 9-12Distance: 4.5 mi
Schools provided by the listing agent
- Elementary: A. M. Davis
- Middle: Providence
- High: Monacan
Source: CVRMLS. This data may not be complete. We recommend contacting the local school district to confirm school assignments for this home.
Get a cash offer in 3 minutes
Find out how much your home could sell for in as little as 3 minutes with a no-obligation cash offer.
Estimated market value
$462,000
Get a cash offer in 3 minutes
Find out how much your home could sell for in as little as 3 minutes with a no-obligation cash offer.
Estimated market value
$462,000
- Virginia
- Chesterfield County
- Richmond
- 23235
- 7400 Cheltenham Dr
Nearby cities
Nearby neighborhoods
Nearby zip codes
Other Richmond Topics
