Welcome to this stunning 1.5-story home nestled in the heart of Merrillville, offering 5 bedrooms, 3.5 bathrooms, a bonus room, and an abundance of living space across three finished levels. From the moment you step inside, you're greeted by an impressive foyer that opens into the expansive main-level living room, highlighted by soaring vaulted ceilings that create a bright, open, and inviting atmosphere. The open-concept layout is designed for both everyday living and effortless entertaining, with the living room flowing seamlessly into the dining area and oversized eat-in kitchen. Custom cabinetry, detailed woodworking, and quality craftsmanship throughout the home add warmth, character, and timeless appeal. The main-level primary suite provides the perfect private retreat, featuring a relaxing jetted tub, walk-in shower, and plenty of space to unwind. Head upstairs to find three additional spacious bedrooms, offering plenty of room for family, guests, or additional flex space. The full finished basement takes this home to another level, featuring a second primary-style suite with a full bathroom, a large family room, and a versatile bonus room that can be customized to fit your needs. Step outside and enjoy your own backyard oasis, complete with a spacious deck overlooking a serene pond, creating the perfect setting for relaxing, entertaining, or enjoying peaceful evenings outdoors. Additional highlights include a convenient main-level laundry room and a 2.5-car garage. With 5 bedrooms, 3.5 bathrooms, multiple living spaces, vaulted ceilings, a finished basement, and beautiful pond views, this Merrillville home has everything you've been looking for. Don't miss your opportunity. Schedule your private showing today!
Pending
$547,700
7400 Clark St, Merrillville, IN 46410
5beds
4,693sqft
Single Family Residence
Built in 2006
10,628 Square Feet Lot
$540,000 Zestimate®
$117/sqft
$10/mo HOA
What's special
Full finished basementSpacious deckVersatile bonus roomMain-level primary suiteBonus roomImpressive foyerSoaring vaulted ceilings
- 33 days
- 427
- 24
Zillow last checked:
Listing updated:
Listed by:
Justin Hanuscin,
Listing Leaders 219-462-5478,
Nicholas Harmon,
Listing Leaders
Source: NIRA as distributed by MLS GRID,MLS#: 843586
Facts & features
Interior
Bedrooms & bathrooms
- Bedrooms: 5
- Bathrooms: 4
- Full bathrooms: 3
- 1/2 bathrooms: 1
Rooms
- Room types: Bonus Room, Bedroom 6, Primary Bedroom, Living Room, Laundry, Kitchen, Family Room, Dining Room, Bedroom 5, Bedroom 4, Bedroom 3, Bedroom 2
Primary bedroom
- Level: Main
- Area: 204
- Dimensions: 17.0 x 12.0
Bedroom 2
- Level: Upper
- Area: 176
- Dimensions: 16.0 x 11.0
Bedroom 3
- Level: Upper
- Area: 100
- Dimensions: 10.0 x 10.0
Bedroom 4
- Level: Upper
- Area: 100
- Dimensions: 10.0 x 10.0
Bedroom 5
- Level: Basement
- Area: 306
- Dimensions: 18.0 x 17.0
Bonus room
- Level: Basement
- Area: 140
- Dimensions: 14.0 x 10.0
Dining room
- Level: Main
- Area: 180
- Dimensions: 12.0 x 15.0
Family room
- Level: Basement
- Area: 520
- Dimensions: 26.0 x 20.0
Kitchen
- Level: Main
- Area: 144
- Dimensions: 12.0 x 12.0
Laundry
- Level: Main
- Area: 99
- Dimensions: 11.0 x 9.0
Living room
- Level: Main
- Area: 308
- Dimensions: 22.0 x 14.0
Heating
- Forced Air
Appliances
- Included: Dishwasher, Stainless Steel Appliance(s), Refrigerator, Microwave, Gas Water Heater, Gas Cooktop
- Laundry: Gas Dryer Hookup, Washer Hookup, Sink, Main Level, Laundry Room
Features
- Ceiling Fan(s), Walk-In Closet(s), Vaulted Ceiling(s), Tray Ceiling(s), Stone Counters, Soaking Tub, Recessed Lighting, Pantry, Open Floorplan, Kitchen Island, High Ceilings, Eat-in Kitchen, Entrance Foyer, Double Vanity, Crown Molding
- Windows: Insulated Windows
- Basement: Daylight,Sump Pump,Finished
- Number of fireplaces: 1
- Fireplace features: Gas, Living Room
Interior area
- Total structure area: 4,693
- Total interior livable area: 4,693 sqft
- Finished area above ground: 3,016
Property
Parking
- Total spaces: 2
- Parking features: Attached, Garage Faces Front, Driveway, Off Street, Garage Door Opener
- Attached garage spaces: 2
- Has uncovered spaces: Yes
Features
- Levels: One and One Half
- Patio & porch: Deck, Rear Porch, Front Porch
- Exterior features: Rain Gutters
- Pool features: None
- Has view: Yes
- View description: Neighborhood, Pond
- Has water view: Yes
- Water view: Pond
Lot
- Size: 10,628 Square Feet
- Features: Back Yard, Landscaped, Few Trees
Details
- Parcel number: 451218302010000030
- Special conditions: Agent Owned
Construction
Type & style
- Home type: SingleFamily
- Property subtype: Single Family Residence
Condition
- New construction: No
- Year built: 2006
Utilities & green energy
- Electric: 200+ Amp Service
- Sewer: Public Sewer
- Water: Public
- Utilities for property: Electricity Connected, Water Connected, Underground Utilities, Sewer Connected, Natural Gas Connected
Community & HOA
Community
- Subdivision: Creekwood Crossing 01
HOA
- Has HOA: Yes
- Amenities included: Other
- HOA fee: $125 annually
- HOA name: Creekside
- HOA phone: 000-000-0000
Location
- Region: Merrillville
Financial & listing details
- Price per square foot: $117/sqft
- Tax assessed value: $344,800
- Annual tax amount: $3,462
- Date on market: 8/7/2026
- Listing agreement: Exclusive Right To Sell
- Listing terms: Cash,VA Loan,FHA,Conventional
Estimated market value
$540,000
$513,000 - $567,000
$3,890/mo
Price history
| Date | Event | Price |
|---|---|---|
| 8/27/2026 | Pending sale | $547,700$117/sqft |
Source:  NIRA as distributed by MLS GRID #843586 Report a problem NIRA as distributed by MLS GRID #843586 Report a problem | ||
| 8/7/2026 | Listed for sale | $547,700+66%$117/sqft |
Source: NIRA as distributed by MLS GRID #843586 Report a problem | ||
| 4/19/2021 | Listing removed | -- |
Source: Owner Report a problem | ||
| 4/17/2021 | Listed for sale | $330,000+16.6%$70/sqft |
Source: Owner Report a problem | ||
| 12/21/2007 | Sold | $282,900$60/sqft |
Source: NIRA as distributed by MLS GRID #175369 Report a problem | ||
Public tax history
| Year | Property taxes | Tax assessment |
|---|---|---|
| 2025 | $3,462 +1.2% | $344,800 -0.4% |
| 2024 | $3,421 +11.9% | $346,200 +1.2% |
| 2023 | $3,057 +16.4% | $342,100 +11.9% |
| 2022 | $2,626 -0.1% | $305,700 +16.4% |
| 2021 | $2,629 -0.1% | $262,600 -0.1% |
| 2020 | $2,631 -22% | $262,900 -0.1% |
| 2019 | $3,373 -5% | $263,100 +1.4% |
| 2018 | $3,550 +15.2% | $259,400 -0.5% |
| 2017 | $3,083 | $260,800 -1.2% |
| 2016 | $3,083 +0.9% | $263,900 -2.6% |
| 2014 | $3,056 -5.3% | $270,900 -1% |
| 2013 | $3,227 -14.7% | $273,700 +0.5% |
| 2012 | $3,782 +2.3% | $272,300 -1.6% |
| 2011 | $3,697 +1% | $276,700 -0.8% |
| 2010 | $3,661 | $278,800 |
| 2009 | -- | $278,800 |
Find assessor info on the county website
Monthly payment
Est. payment
Payment breakdown
Explore the cost of this home by adjusting the details. Changes won't be saved.Climate risks
Neighborhood: 46410
Similar homes
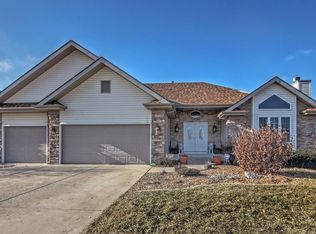
- $539,9994 bd4 ba3.7k sqft2228 Keene Dr, Schererville, IN 46375For Sale

 MLS ID #841925, Gina Sanchez, Advanced Real Estate, LLC. NIRA as distributed by MLS GRID
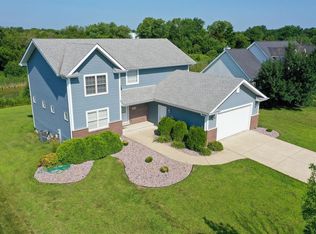
 - from $469,9004 bd3 ba2.6k sqftThe Franklin Plan, Liberty Estates, Merrillville, IN 46410New Construction
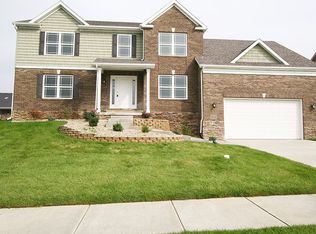 Luxor Homes
 - $354,9004 bd3 ba3k sqft6092 Cleveland St, Merrillville, IN 46410For Sale
 MLS ID #842913, Estela Lopez, McColly Real Estate. NIRA as distributed by MLS GRID
 - $529,9006 bd3 ba3.6k sqft2630 E 9th Pl, Hobart, IN 46342For Sale
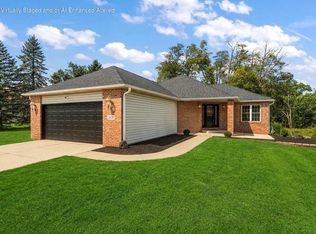 MLS ID #844584, Carrie Adelman, Ginter Realty. NIRA as distributed by MLS GRID
 - $509,9005 bd4 ba4k sqft10220 Sagebrush Ln, Dyer, IN 46311For SaleMLS ID #840481, Keri Hir, Keri Hir. NIRA as distributed by MLS GRID
- $599,9003 bd5 ba4k sqft552 Fleetwood Dr N, Valparaiso, IN 46385For SaleMLS ID #845015, Tiffany Wallen, Listing Leaders Stately, LLC. NIRA as distributed by MLS GRID
- $589,9004 bd4 ba3.2k sqft1426 Gates Dr, Schererville, IN 46375For SaleMLS ID #843695, Joseph Siwinski, Lincoln-Way Realty. NIRA as distributed by MLS GRID
- $549,9004 bd3 ba2.7k sqft11103 Isles Ave, Dyer, IN 46311For SaleMLS ID #843972, Pamela Jessup, Jessup Real Estate Services. NIRA as distributed by MLS GRID
- $520,0005 bd3 ba3.7k sqft12612 Marsh Landing Pkwy, Cedar Lake, IN 46303For SaleMLS ID #842727, Sheanne Hough, McColly Real Estate. NIRA as distributed by MLS GRID
- $569,9004 bd3 ba3.9k sqft13102 Pierce Ct, Crown Point, IN 46307For SaleMLS ID #842834, Kristin Taylor, McColly Real Estate. NIRA as distributed by MLS GRID
- $589,9005 bd4 ba3.3k sqft1120 Hilltop Dr, Lowell, IN 46356For SaleMLS ID #844156, Tiffany Dowling, Keller Williams Preferred Real. NIRA as distributed by MLS GRID
- $529,9004 bd3 ba2.3k sqft549 Marilyn Way, Valparaiso, IN 46385For SaleMLS ID #845031, Bill Hunt, @properties/Christie's Intl RE. NIRA as distributed by MLS GRID
- $559,0005 bd5 ba3.3k sqft1957 Hickory Dr, Hobart, IN 46342For SaleMLS ID #838919, Brenda Wisniewski, Ginter Realty. NIRA as distributed by MLS GRID
- $479,0005 bd5 ba3.3k sqft9831 Erie St, Highland, IN 46322For SaleMLS ID #843697, Sladjana Keric, @properties/Christie's Intl RE. NIRA as distributed by MLS GRID
- $625,0004 bd3 ba3.3k sqft673 Davis Cir, Crown Point, IN 46307For SaleMLS ID #842636, George Georgeff, McColly Real Estate. NIRA as distributed by MLS GRID
- $663,0005 bd4 ba4.4k sqft9193 Madigan Ave, Cedar Lake, IN 46303For SaleMLS ID #844313, Elizabeth Renta, Village Realty of Indiana, Inc. NIRA as distributed by MLS GRID
- $499,0004 bd4 ba2.9k sqft1587 Brackenbury Ln, Crown Point, IN 46307For SaleMLS ID #842914, Heather Bahl, Better Homes and Gardens Real. NIRA as distributed by MLS GRID
- $569,9005 bd4 ba3.8k sqft84 Bergamo Ln, Crown Point, IN 46307For SaleMLS ID #841224, Brenda Tovsen, Better Homes and Gardens Real. NIRA as distributed by MLS GRID
- $535,0005 bd4 ba3.3k sqft37 Covington Dr, Valparaiso, IN 46385For SaleMLS ID #843290, Paul Boyter, McColly Real Estate. NIRA as distributed by MLS GRID
