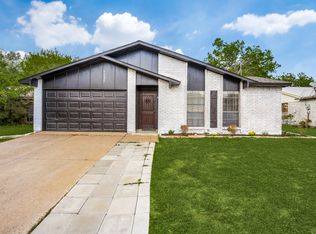
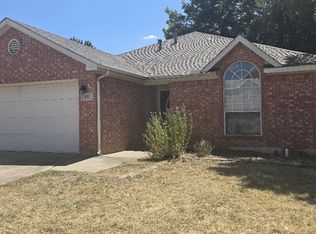
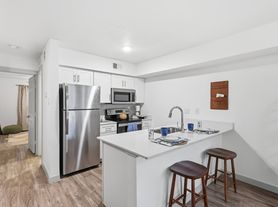
The Charlotte III is a welcoming one-story home offering 3 bedrooms and 2 bathrooms in a thoughtfully arranged split-bedroom layout. The open-concept design includes a spacious family room that flows into the dining area and kitchen, which features a center island and walk-in pantry. The primary suite is located at the back of the home and includes a full bath and large walk-in closet. Two secondary bedrooms are positioned near the front with shared access to a second bathroom. A covered patio offers space to enjoy the outdoors. Features include wood-grain vinyl plank flooring, a two-car attached garage, fenced backyard, and sprinkler system. All homes are SimplyMaintained for a $100 monthly fee that includes front and back yard lawn care and exterior pest control.
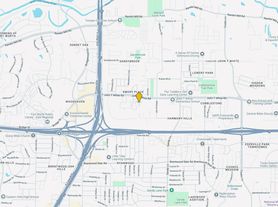
Carol Oaks is a peaceful neighborhood in Fort Worth, TX, offering easy access to I-30 and I-820 for convenient commuting. The community is served by the well-regarded Fort Worth Independent School District and features a relaxed, suburban atmosphere. Residents enjoy nearby shopping and dining, along with access to a local park just minutes away, perfect for outdoor time, walks, and everyday recreation. Carol Oaks provides a relaxed suburban feel with a central location, making it ideal for those seeking both comfort and convenience. Photos are for illustrative purposes only and may show upgrades, and features that are not included. Actual homes may vary.
House for rent
$2,180/moFees may apply
7400 Crossfire Trl, Fort Worth, TX 76112
3beds
1,337sqft
Price may not include required fees and charges. Learn more|
Single family residence
Available now
Cats, dogs OK
What's special
Two-car attached garageWelcoming one-story homeWood-grain vinyl plank flooringSpacious family roomLarge walk-in closetThoughtfully arranged split-bedroom layoutFenced backyard
- 54 days |
- -- |
- -- |
Zillow last checked:
Listing updated:
Travel times

Let’s turn your rent into credit progress
Build credit history with every on-time payment and get credit for the payment you’re already making.
Facts & features
Interior
Bedrooms & bathrooms
- Bedrooms: 3
- Bathrooms: 2
- Full bathrooms: 2
Features
- Walk In Closet
Interior area
- Total interior livable area: 1,337 sqft
Property
Parking
- Details: Contact manager
Features
- Exterior features: Walk In Closet
Details
- Parcel number: 42597933
Construction
Type & style
- Home type: SingleFamily
- Property subtype: Single Family Residence
Community & HOA
Location
- Region: Fort Worth
Financial & listing details
- Lease term: 12 months, 13 months, 14 months, 15 months, 16 months, 17 months, 18 months
Nearby apartments for rent
Price history
| Date | Event | Price |
|---|---|---|
| 7/22/2026 | Price change | $2,180+1.9%$2/sqft |
Source: Zillow Rentals Report a problem | ||
| 7/1/2026 | Listed for rent | $2,140$2/sqft |
Source: Zillow Rentals Report a problem | ||
Neighborhood: Harmony
Nearby schools
GreatSchools rating
- 3/10Atwood McDonald Elementary SchoolGrades: PK-5Distance: 0.8 mi
- 3/10Jean McClung Middle SchoolGrades: 6-8Distance: 2 mi
- 2/10Eastern Hills High SchoolGrades: 9-12Distance: 2.2 mi