Skip main navigation
Sold for $600,000
  • $600,000

    7400 Dormany Loop, Plant City, FL 33565

    3beds
    2,477sqft
    Single Family Residence
    Built in 1999
    1.22 Acres Lot
    $590,000 Zestimate®
    $242/sqft
    $2,927 Estimated rent

    Home value

    $590,000

    Estimated sales range

    Not available

    $2,927/mo

    Zestimate® history
    Loading
    Loading...

    Owner options

    List your home for rent

    $2,927/mo

    Rent Zestimate®

    Find your next renter with Zillow Rental Manager. Plus, with online applications, you can quickly screen prospective tenants – for free.

    Learn more

    $2,927/mo

    Rent Zestimate®

    Refinance and save

    $4,081/mo

    Est. payment

    Refinancing to a lower rate could help reduce your monthly payments and save thousands over the life of the loan.

    See today's rates

    $4,081/mo

    Est. payment

    Explore your selling options

    Work with a Zillow partner agent

    Leverage their expertise and Zillow's premium Showcase listings to get your home seen by more buyers.

    Get started

    List with your own agent

    Get your home in front of millions of buyers by listing it on Zillow.

    Learn how to do it

    Sell it yourself

    Take full control of how buyers see your home on Zillow by listing For Sale by Owner (FSBO).

    List your home

    What's special

    Chicken coopPole barnQuartz countertopsLarge screened patioNew cabinetsNew stainless steel appliances
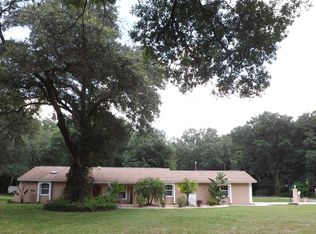
    Fantastic opportunity in Plant City! Completely remodeled 3 bedroom, 2.2 Bathrooms, office and oversized 1 car garage with storage closets. This charming single family home has no HOA or Deed restrictions and is on 1.22 acres of land. Home was recently been painted inside with all tile flooring through out, new carpet upstairs and all new light fixtures. Living area is open and bright as well as the kitchen with all new cabinets, quartz countertops and new stainless steel appliances. Bathrooms with new vanity, new lights, fixtures, mirrors, toilets and faucets. Basically almost everything is new inside. Exterior enjoy the large screened patio and the beautiful property which is completely fenced with 2 gates and pole barn. Bring your boat, RV, cars and animals as there’s plenty of room for them all and if you have ever wanted your own chickens for fresh eggs here is your chance…House has its own chicken coop at the back of the property ready to go. This cute home is move in ready and waiting for its new owner!

    Zillow last checked:

    Listing updated:

    Listing Provided by:

    Rebecca Schmid 813-294-5751,

    EXIT BAYSHORE REALTY 813-839-6869

    Bought with:

    Mariah Peaster, 3435251

    NORTHGROUP REAL ESTATE, INC

    Source: Stellar MLS,MLS#: TB8440741MLS LogoOriginating MLS: Suncoast Tampa

    Facts & features

    Interior

    Bedrooms & bathrooms
    • Bedrooms: 3
    • Bathrooms: 4
    • Full bathrooms: 2
    • 1/2 bathrooms: 2
    Primary bedroom
    • Features: Dual Closets
    • Level: First
    • Area: 272 Square Feet
    • Dimensions: 16x17
    Bedroom 2
    • Features: Built-in Closet
    • Level: Second
    • Area: 195 Square Feet
    • Dimensions: 15x13
    Bedroom 3
    • Features: Walk-In Closet(s)
    • Level: Second
    • Area: 304 Square Feet
    • Dimensions: 16x19
    Dining room
    • Level: First
    • Area: 156 Square Feet
    • Dimensions: 13x12
    Kitchen
    • Level: First
    • Area: 121 Square Feet
    • Dimensions: 11x11
    Living room
    • Level: First
    • Area: 420 Square Feet
    • Dimensions: 20x21
    Office
    • Level: First
    • Area: 72 Square Feet
    • Dimensions: 8x9
    Heating
    • Central
    Cooling
    • Central Air
    Appliances
    • Included: Dishwasher, Disposal, Electric Water Heater, Microwave, Range, Refrigerator
    • Laundry: Inside, Laundry Room
    Features
    • Ceiling Fan(s), Living Room/Dining Room Combo, Open Floorplan, Primary Bedroom Main Floor, Stone Counters
    • Flooring: Carpet, Ceramic Tile
    • Doors: French Doors
    • Has fireplace: No
    Interior area
    • Total structure area: 3,598
    • Total interior livable area: 2,477 sqft

    Property

    Parking
    • Total spaces: 1
    • Parking features: Garage Faces Side, Oversized
    • Attached garage spaces: 1
    Features
    • Levels: Two
    • Stories: 2
    • Patio & porch: Covered, Enclosed, Front Porch
    • Exterior features: Garden, Other, Storage
    • Has view: Yes
    • View description: Garden
    Lot
    • Size: 1.22 Acres
    Details
    • Additional structures: Other
    • Parcel number: U282721ZZZ00000333610.0
    • Zoning: AS-0.4
    • Special conditions: None

    Construction

    Type & style
    • Home type: SingleFamily
    • Property subtype: Single Family Residence
    Materials
    • Vinyl Siding, Wood Frame
    • Foundation: Block
    • Roof: Metal
    Condition
    • New construction: No
    • Year built: 1999

    Utilities & green energy

    • Sewer: Septic Tank
    • Water: Well
    • Utilities for property: Electricity Available

    Community & neighborhood

    Location
    • Region: Plant City
    • Subdivision: UNPLATTED

    HOA & financial

    HOA
    • Has HOA: No
    Other fees
    • Pet fee: $0 monthly
    Other financial information
    • Total actual rent: 0

    Other

    Other facts
    • Listing terms: Cash,Conventional,VA Loan
    • Ownership: Fee Simple
    • Road surface type: Concrete

    Price history

    DateEventPrice
    12/9/2025Sold$600,000+0.2%$242/sqft
    Source: Stellar MLS #TB8440741 Report a problem
    11/10/2025Pending sale$599,000$242/sqft
    Source: Stellar MLS #TB8440741 Report a problem
    10/23/2025Listed for sale$599,000+94.5%$242/sqft
    Source: Stellar MLS #TB8440741 Report a problem
    10/31/2019Listing removed$308,000$124/sqft
    Source: KELLER WILLIAMS-PLANT CITY #T3188410 Report a problem
    10/31/2019Listed for sale$308,000+3.7%$124/sqft
    Source: KELLER WILLIAMS-PLANT CITY #T3188410 Report a problem
    10/30/2019Sold$297,000-3.6%$120/sqft
    Source: Stellar MLS #T3188410 Report a problem
    9/17/2019Pending sale$308,000$124/sqft
    Source: KELLER WILLIAMS-PLANT CITY #T3188410 Report a problem
    8/28/2019Price change$308,000-2.2%$124/sqft
    Source: KELLER WILLIAMS-PLANT CITY #T3188410 Report a problem
    8/6/2019Price change$315,000-3.1%$127/sqft
    Source: Keller Williams Realty Brandon #T3188410 Report a problem
    7/23/2019Listed for sale$325,000+18.2%$131/sqft
    Source: KELLER WILLIAMS-PLANT CITY #T3188410 Report a problem
    9/13/2016Sold$275,000-3.5%$111/sqft
    Source: Public Record Report a problem
    7/14/2016Listed for sale$285,000$115/sqft
    Source: KELLER WILLIAMS-PLANT CITY #T2829849 Report a problem

    Public tax history

    YearProperty taxesTax assessment
    2025$8,184 +12%$405,374 +10%
    2024$7,310 +7%$368,522 +10%
    2023$6,831 +10%$335,020 +10%
    2022$6,212 +13.8%$304,564 +10%
    2021$5,457 +11.2%$276,876 +10%
    2020$4,907 +35.7%$251,705 +12.9%
    2019$3,615 $222,918 +1.9%
    2018$3,615 +1.6%$218,762 +2.1%
    2017$3,559 +1.4%$214,262 +39.9%
    2016$3,509 +47.1%$153,197 +0.7%
    2015$2,386 0%$152,132 +0.8%
    2014$2,386 $150,925 +1.5%
    2013$2,386 +0.1%$148,695 +1.7%
    2012$2,385 -9.1%$146,209 -7.3%
    2011$2,623 +1.7%$157,725 +0.7%
    2010$2,578 +0.1%$156,623 +0.3%
    2009$2,576 -12.3%$156,181 +0.1%
    2008$2,937 +15%$156,025 +3%
    2007$2,553 -6.1%$151,481 +2.5%
    2006$2,720 -0.5%$147,786 +2.4%
    2005$2,733 $144,322 +3%
    2004-- $140,118 +6%
    2003-- $132,194 +2.4%
    2002-- $129,096 +1.6%
    2001-- $127,063 +3%
    2000$2,381 $123,362

    Find assessor info on the county website

    Neighborhood: 33565

    Nearby schools

    GreatSchools rating
    Schools provided by the listing agent
    • Elementary: Cork-HB
    • Middle: Marshall-HB
    • High: Strawberry Crest High School

    Source: Stellar MLS. This data may not be complete. We recommend contacting the local school district to confirm school assignments for this home.

    Get a cash offer in 3 minutes
    Find out how much your home could sell for in as little as 3 minutes with a no-obligation cash offer.
    Estimated market value
    $590,000
    Get a cash offer in 3 minutes
    Find out how much your home could sell for in as little as 3 minutes with a no-obligation cash offer.
    Estimated market value
    $590,000