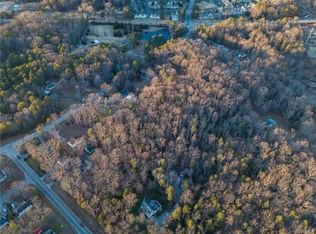
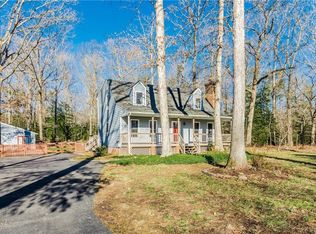
Situated on nearly 4 acres of serene, wooded privacy, this newly updated home offers the perfect blend of charm and functionality. Step inside to an open-concept design that seamlessly connects the living spaces. The family room boasts vaulted ceilings with reclaimed beams, anchored by a cozy wood-burning fireplace. The kitchen is a chef’s delight, featuring updated cabinets, granite countertops, ample counter space, and updated appliances, including a new oven, and dishwasher. Enjoy meals in the light-filled breakfast nook, which opens onto a spacious deck overlooking the picturesque property. The main-floor primary suite is a tranquil retreat with a vaulted ceiling, wood accents, a walk-in closet, and a luxurious remodeled en suite bath complete with dual vanities, a soaking tub, and a tiled shower. Convenience abounds with a charming barn-door laundry room that also located on the first floor. Upstairs, you'll find two generously sized bedrooms—one with a walk-in closet and another with direct access to a remodeled full bath and hallway entry. Recent Upgrades and Features: Exterior Enhancements: Gutter guards, new porch columns, tongue-and-groove ceilings on both the front and back porches, and a fenced-in rear yard. Systems and Efficiency: Irrigation system, security system, ductwork cleaned this year, and new hot water heated. Both AC units were recently replaced, and an A/C mini-split was added to the garage. Garage and Outbuildings: New pedestrian garage door, concrete pads in front of the garage and under both sheds, and two recently installed sheds with water and power. Interior Updates: New stair railings, updated flooring downstairs, all new ceiling fans, and new outdoor floodlights for the rear of the house and garage side. Additional Touches: Master closet built-ins, PVC trim on all dormer windows, and outdoor lighting for added ambiance and security. This stunning home is move-in ready, blending thoughtful updates with timeless charm. Schedule your private showing today!
Sold for $520,000
$520,000
7400 Dortonway Dr, Chesterfield, VA 23832
3beds
1,970sqft
Single Family Residence
Built in 2001
3.98 Acres Lot
$551,500 Zestimate®
$264/sqft
$2,460 Estimated rent
Home value
$551,500
$513,000 - $596,000
$2,460/mo
Zestimate® history
Owner options
List your home for rent
$2,460/mo
Rent Zestimate®
Find your next renter with Zillow Rental Manager. Plus, with online applications, you can quickly screen prospective tenants – for free.
$2,460/mo
Rent Zestimate®
Refinance and save
$3,107/mo
Est. payment
Refinancing to a lower rate could help reduce your monthly payments and save thousands over the life of the loan.
$3,107/mo
Est. payment
Explore your selling options
Work with a Zillow partner agent
Leverage their expertise and Zillow's premium Showcase listings to get your home seen by more buyers.
Get startedList with your own agent
Get your home in front of millions of buyers by listing it on Zillow.
Learn how to do itSell it yourself
Take full control of how buyers see your home on Zillow by listing For Sale by Owner (FSBO).
List your homeWhat's special
Cozy wood-burning fireplaceSerene wooded privacyExterior enhancementsOpen-concept designCharming barn-door laundry roomGenerously sized bedroomsInterior updates
Zillow last checked:
Listing updated:
Listed by:
Julie Crabtree Membership@TheRealBrokerage.com,
Real Broker LLC
Bought with:
Melissa Rodriguez, 0225246261
Fathom Realty Virginia
Source: CVRMLS,MLS#: 2429796 Originating MLS: Central Virginia Regional MLS
Originating MLS: Central Virginia Regional MLSFacts & features
Interior
Bedrooms & bathrooms
- Bedrooms: 3
- Bathrooms: 3
- Full bathrooms: 2
- 1/2 bathrooms: 1
Primary bedroom
- Description: 1st floor, vaulted ceilings
- Level: First
- Dimensions: 15.4 x 11.9
Bedroom 2
- Description: walk in closet
- Level: Second
- Dimensions: 14.0 x 11.8
Bedroom 3
- Description: flex room with double dormers
- Level: Second
- Dimensions: 20.0 x 15.4
Other
- Description: Tub & Shower
- Level: First
Other
- Description: Tub & Shower
- Level: Second
Great room
- Description: Heart of pine floors, dramatic 20' ceilings
- Level: First
- Dimensions: 19.6 x 16.3
Half bath
- Level: First
Kitchen
- Description: newly updated, granite countertops
- Level: First
- Dimensions: 24.0 x 12.6
Laundry
- Description: barn doors
- Level: First
- Dimensions: 0 x 0
Heating
- Electric, Heat Pump, Wood, Wood Stove, Zoned
Cooling
- Electric, Heat Pump, Attic Fan
Appliances
- Included: Dryer, Dishwasher, Disposal, Microwave
Features
- Beamed Ceilings, Bedroom on Main Level, Breakfast Area, Bay Window, Double Vanity, Eat-in Kitchen, Fireplace, Granite Counters, Garden Tub/Roman Tub, High Ceilings, Bath in Primary Bedroom, Pantry, Recessed Lighting, Walk-In Closet(s), Workshop
- Flooring: Partially Carpeted, Wood
- Windows: Thermal Windows
- Basement: Crawl Space
- Attic: Pull Down Stairs
- Number of fireplaces: 1
- Fireplace features: Masonry, Wood Burning
Interior area
- Total interior livable area: 1,970 sqft
- Finished area above ground: 1,970
Property
Parking
- Total spaces: 1.5
- Parking features: Direct Access, Driveway, Finished Garage, Garage Door Opener, Off Street, Unpaved, Workshop in Garage
- Garage spaces: 1.5
- Has uncovered spaces: Yes
Features
- Levels: One and One Half
- Stories: 1.5
- Patio & porch: Rear Porch, Deck, Front Porch, Porch
- Exterior features: Out Building(s), Porch, Storage, Shed, Unpaved Driveway
- Pool features: None
- Fencing: Back Yard,None,Partial
Lot
- Size: 3.98 Acres
- Features: Landscaped
- Residential vegetation: Mixed
Details
- Additional structures: Outbuilding
- Parcel number: 764691239600000
- Zoning description: A
Construction
Type & style
- Home type: SingleFamily
- Architectural style: Cape Cod
- Property subtype: Single Family Residence
Materials
- Brick, Drywall, Vinyl Siding, Wood Siding
- Roof: Composition,Shingle
Condition
- Resale
- New construction: No
- Year built: 2001
Utilities & green energy
- Sewer: Septic Tank
- Water: Public
Community & HOA
Community
- Subdivision: Belmont Farms
Location
- Region: Chesterfield
Financial & listing details
- Price per square foot: $264/sqft
- Tax assessed value: $477,100
- Annual tax amount: $4,293
- Date on market: 12/30/2025
- Ownership: Individuals
- Ownership type: Sole Proprietor
Price history
| Date | Event | Price |
|---|---|---|
| 1/24/2025 | Sold | $520,000-1%$264/sqft |
Source:  CVRMLS #2429796 Report a problem CVRMLS #2429796 Report a problem | ||
| 12/13/2024 | Pending sale | $525,000$266/sqft |
Source: CVRMLS #2429796 Report a problem | ||
| 11/21/2024 | Listed for sale | $525,000+75%$266/sqft |
Source: CVRMLS #2429796 Report a problem | ||
| 9/22/2017 | Sold | $300,000$152/sqft |
Source: CVRMLS #1728040 Report a problem | ||
| 8/7/2017 | Listed for sale | $300,000+20%$152/sqft |
Source: Liz Moore & Associates #1728040 Report a problem | ||
| 5/29/2014 | Sold | $250,000$127/sqft |
Source: CVRMLS #1408406 Report a problem | ||
| 4/8/2014 | Listed for sale | $250,000-7.4%$127/sqft |
Source: RE/MAX COMMONWEALTH #1408406 Report a problem | ||
| 2/1/2008 | Sold | $270,000+40.3%$137/sqft |
Source: Public Record Report a problem | ||
| 10/20/2003 | Sold | $192,500$98/sqft |
Source: Public Record Report a problem | ||
Public tax history
| Year | Property taxes | Tax assessment |
|---|---|---|
| 2025 | $4,352 +1.4% | $489,000 +2.5% |
| 2024 | $4,294 +10.1% | $477,100 +11.3% |
| 2023 | $3,901 +6.1% | $428,700 +7.2% |
| 2022 | $3,678 +13.7% | $399,800 +17.4% |
| 2021 | $3,236 +6% | $340,600 +6% |
| 2020 | $3,052 +5.9% | $321,300 +5.9% |
| 2019 | $2,883 +1.1% | $303,500 +3% |
| 2018 | $2,851 +19.2% | $294,800 +16.2% |
| 2017 | $2,391 | $253,600 +2.9% |
| 2016 | $2,391 +1.3% | $246,500 +1.3% |
| 2015 | $2,361 +2.8% | $243,300 +2.8% |
| 2014 | $2,296 | $236,600 +4.2% |
| 2013 | -- | $227,100 -0.7% |
| 2012 | -- | $228,700 -5.1% |
| 2011 | -- | $240,900 -3.3% |
| 2010 | -- | $249,100 -4.3% |
| 2009 | -- | $260,300 +1.8% |
| 2008 | -- | $255,600 +5.9% |
| 2007 | -- | $241,400 +25.8% |
| 2005 | -- | $191,900 +3% |
| 2004 | -- | $186,300 +1.1% |
| 2003 | -- | $184,300 |
| 2002 | -- | $184,300 +9.8% |
| 2001 | -- | $167,800 |
Find assessor info on the county website
Neighborhood: 23832
Nearby homes
- $---- bd-- ba-- sqft7400 Dortonway Dr, Chesterfield, VA 23832Off Market
- $452,6004 bd2 ba2.2k sqft7330 Dortonway Dr, Chesterfield, VA 23832Off Market
- $905,0004.522 Acres7430 Dortonway Dr, Chesterfield, VA 23832Off Market
- $342,9003 bd2 ba1.5k sqft7412 Dortonway Dr, Chesterfield, VA 23832Off Market
- $285,0003 bd2 ba1.1k sqft3501 Newbys Bridge Rd, Chesterfield, VA 23832Sold
- $386,9001.01 Acres3507 Newbys Bridge Rd, Chesterfield, VA 23832Off Market
- $283,0003 bd3 ba1.4k sqft3701 Morgan Trail Dr, Chesterfield, VA 23832Sold
- $411,3003 bd2 ba1.8k sqft3401 Newbys Bridge Rd, Chesterfield, VA 23832Off Market
Nearby schools
GreatSchools rating
- 5/10Jacobs Road Elementary SchoolGrades: PK-5Distance: 2 mi
- 4/10Manchester Middle SchoolGrades: 6-8Distance: 0.7 mi
- 4/10Manchester High SchoolGrades: 9-12Distance: 6.2 mi
Schools provided by the listing agent
- Elementary: Jacobs Road
- Middle: Manchester
- High: Manchester
Source: CVRMLS. This data may not be complete. We recommend contacting the local school district to confirm school assignments for this home.
Get a cash offer in 3 minutes
Find out how much your home could sell for in as little as 3 minutes with a no-obligation cash offer.
Estimated market value
$551,500
Get a cash offer in 3 minutes
Find out how much your home could sell for in as little as 3 minutes with a no-obligation cash offer.
Estimated market value
$551,500
- Virginia
- Chesterfield County
- Chesterfield
- 23832
- 7400 Dortonway Dr
Nearby cities
Nearby zip codes
Other Chesterfield Topics
