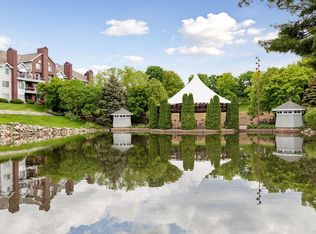
Ready for a simpler life with less upkeep? This low maintenance Edina condo could be your perfect fresh start! Experience this easy and fun location at Centennial Lakes Village homes and Centennial Lakes Park! This condo is a unique 2-bedroom, 1 ½-bath, 2 level condo in the highly sought-after development. People move from all over the Twin Cities to this location. With no neighbors directly out your entry door, it feels more private than other units. It is very quiet. The owner does not hear anybody. Step inside to an inviting open floor plan featuring vaulted ceilings, a cozy gas fireplace, and abundant natural light from windows on both the east and west sides—a rare feature that creates wonderful cross ventilation. The living room and main bedroom feature east-facing decks, perfect for morning coffee or evening relaxation. The bright kitchen includes a west-facing window over the courtyard area, a breakfast bar, eat-in area, and extra cabinetry, while the separate dining area offers space for gatherings. Upstairs, you will find a versatile loft or sitting area, open to the living room below. There is a convenient laundry area with a newer Electrolux washer and Whirlpool dryer along with a counter for folding and storage cabinets. Both of the bedrooms feature walk-in closets, and the large bathroom offers a walk-in shower, jetted tub, and dual-sink vanity. Thoughtful details like a wall of built-ins in the foyer, a generous walk-in storage space under the stairs, and a main-level powder room for guests make this condo as functional as it is welcoming. Enjoy low-maintenance living in a serene park setting with the convenience of the Park and the path connecting to the Edina Promenade to shops, restaurants, and amenities just steps out your door.
This unit comes with 2 heated underground garage stalls and a large walk-in storage locker. (This is the only building where the walk-in locker transfers with the unit.) Plenty of storage space allows you to downsize with ease. The air handler portion of the ac unit was replaced about 5 years ago. The association fee of $839.52 per month includes: Heat, Cable TV, internet, hazard insurance, lawn care and snow removal, outside maintenance, exterior, professional mgmt., garbage, water/sewer, & membership to Edinborough park (7700 York Ave. S.) with an indoor lap pool, track, & play area. The play area requires an extra fee. The association has updated the hallways, and all buildings have newer roofs. Many original owners still live here because they love it. Tax records show the first owner of this unit was in 1996, as it was the last building completed, with only 4 owners thus far. 2 Cats ok. No dogs allowed. Rental ok after 1 year of occupancy & 1 year lease minimum, if the rental percentage cap has not been met. Contact the management company for any questions regarding rentals. Enjoy the easy and fun lifestyle at Centennial Lakes! Just out your door and down the path you can get to Centennial Lakes Park, Starbucks, Whole foods, restaurants, shopping, weekly farmers market, mini golf, ice skating, concerts, the Galleria, Southdale, and more- all without a car. Start living your new lifestyle today! Buyer to verify all data.
Closed
$442,450
7400 Edinborough Way APT 5101, Edina, MN 55435
2beds
1,525sqft
(CC) Low Rise (3- Levels)
Built in 1992
-- sqft lot
$438,700 Zestimate®
$290/sqft
$2,574 Estimated rent
Home value
$438,700
$417,000 - $461,000
$2,574/mo
Zestimate® history
Owner options
List your home for rent
$2,574/mo
Rent Zestimate®
Find your next renter with Zillow Rental Manager. Plus, with online applications, you can quickly screen prospective tenants – for free.
$2,574/mo
Rent Zestimate®
Refinance and save
$3,637/mo
Est. payment
Refinancing to a lower rate could help reduce your monthly payments and save thousands over the life of the loan.
$3,637/mo
Est. payment
Explore your selling options
Work with a Zillow partner agent
Leverage their expertise and Zillow's premium Showcase listings to get your home seen by more buyers.
Get startedList with your own agent
Get your home in front of millions of buyers by listing it on Zillow.
Learn how to do itSell it yourself
Take full control of how buyers see your home on Zillow by listing For Sale by Owner (FSBO).
List your homeWhat's special
Breakfast barCozy gas fireplaceEat-in areaVaulted ceilingsInviting open floor planSerene park settingBright kitchen
Zillow last checked:
Listing updated:
Listed by:
Amy E Kerber 952-210-4414,
Coldwell Banker Realty - Southwest Regional
Bought with:
Sara Moran
Lakes Sotheby's International Realty
Source: NorthstarMLS as distributed by MLS GRID,MLS#: 7025985
Facts & features
Interior
Bedrooms & bathrooms
- Bedrooms: 2
- Bathrooms: 2
- Full bathrooms: 1
- 1/2 bathrooms: 1
Bedroom
- Level: Upper
- Area: 187 Square Feet
- Dimensions: 17 x 11
Bedroom 2
- Level: Upper
- Area: 126.5 Square Feet
- Dimensions: 11'6 x 11
Bathroom
- Level: Main
- Area: 35 Square Feet
- Dimensions: 7 x 5
Bathroom
- Level: Upper
- Area: 101.11 Square Feet
- Dimensions: 13'4 x 7'7
Deck
- Level: Main
- Area: 68 Square Feet
- Dimensions: 17 x 4
Deck
- Level: Upper
- Area: 49.44 Square Feet
- Dimensions: 7'5 x 6'8
Dining room
- Level: Main
- Area: 126 Square Feet
- Dimensions: 9 x 14
Foyer
- Level: Main
- Area: 30 Square Feet
- Dimensions: 6 x 5
Kitchen
- Level: Main
- Area: 216 Square Feet
- Dimensions: 18 x 12
Laundry
- Level: Upper
- Area: 13.33 Square Feet
- Dimensions: 5 x 2'8
Living room
- Level: Main
- Area: 266 Square Feet
- Dimensions: 19 x 14
Loft
- Level: Upper
- Area: 60 Square Feet
- Dimensions: 10 x 6
Storage
- Level: Main
- Area: 27 Square Feet
- Dimensions: 9 x 3
Walk in closet
- Level: Upper
- Area: 39.5 Square Feet
- Dimensions: 6 x 6'7
Walk in closet
- Level: Upper
- Area: 20 Square Feet
- Dimensions: 5 x 4
Heating
- Baseboard, Hot Water
Cooling
- Central Air
Appliances
- Included: Dishwasher, Dryer, Microwave, Range, Refrigerator, Stainless Steel Appliance(s), Washer
- Laundry: In Hall, Upper Level
Features
- Basement: None
- Number of fireplaces: 1
- Fireplace features: Gas, Living Room
Interior area
- Total structure area: 1,525
- Total interior livable area: 1,525 sqft
- Finished area above ground: 1,525
- Finished area below ground: 0
Property
Parking
- Total spaces: 2
- Parking features: Assigned, Attached, Floor Drain, Garage Door Opener, Heated Garage, Garage, Paved Lot, Secured, Tuckunder Garage, Underground
- Attached garage spaces: 2
- Has uncovered spaces: Yes
Accessibility
- Accessibility features: Accessible Elevator Installed, No Stairs External
Features
- Levels: Two
- Stories: 2
- Patio & porch: Deck
Lot
- Features: Tree Coverage - Medium
Details
- Foundation area: 675
- Additional parcels included: 3202824320442,32028243320451
- Parcel number: 3202824320452
- Zoning description: Residential-Single Family
Construction
Type & style
- Home type: Condo
- Property subtype: (CC) Low Rise (3- Levels)
- Attached to another structure: Yes
Materials
- Roof: Age 8 Years or Less
Condition
- New construction: No
- Year built: 1992
Utilities & green energy
- Electric: Circuit Breakers, Power Company: Xcel Energy
- Gas: Natural Gas
- Sewer: City Sewer/Connected
- Water: City Water/Connected
Community & HOA
Community
- Security: Fire Sprinkler System, Secured Garage/Parking
- Subdivision: The Village Homes At Centennial Lakes
HOA
- Has HOA: Yes
- Amenities included: Elevator(s), Fire Sprinkler System, In-Ground Sprinkler System, Security Building
- Services included: Maintenance Structure, Cable TV, Controlled Access, Hazard Insurance, Heating, Internet, Lawn Care, Maintenance Grounds, Professional Mgmt, Recreation Facility, Sanitation, Sewer, Snow Removal, Water
- HOA fee: $840 monthly
- HOA name: First Service Residential
- HOA phone: 952-277-2700
Location
- Region: Edina
Financial & listing details
- Price per square foot: $290/sqft
- Tax assessed value: $425,700
- Annual tax amount: $5,332
- Date on market: 5/29/2026
- Cumulative days on market: 44 days
Price history
| Date | Event | Price |
|---|---|---|
| 5/29/2026 | Sold | $442,450-1.7%$290/sqft |
Source:  NorthstarMLS as distributed by MLS GRID #7025985 Report a problem NorthstarMLS as distributed by MLS GRID #7025985 Report a problem | ||
| 5/1/2026 | Listed for sale | $449,900$295/sqft |
Source: NorthstarMLS as distributed by MLS GRID #7025985 Report a problem | ||
| 3/31/2026 | Listing removed | $449,900$295/sqft |
Source: NorthstarMLS as distributed by MLS GRID #7025985 Report a problem | ||
| 3/5/2026 | Listed for sale | $449,900+15.4%$295/sqft |
Source: NorthstarMLS as distributed by MLS GRID #7025985 Report a problem | ||
| 11/6/2020 | Listing removed | $389,900$256/sqft |
Source: RE/MAX Results #5681412 Report a problem | ||
| 11/2/2020 | Listed for sale | $389,900+34.4%$256/sqft |
Source: RE/MAX Results #5681412 Report a problem | ||
| 6/30/2008 | Sold | $290,000+6.4%$190/sqft |
Source: Agent Provided Report a problem | ||
| 2/8/2002 | Sold | $272,500+50.6%$179/sqft |
Source: Public Record Report a problem | ||
| 1/22/1999 | Sold | $181,000+12.8%$119/sqft |
Source: Public Record Report a problem | ||
| 9/25/1996 | Sold | $160,500$105/sqft |
Source: Public Record Report a problem | ||
Public tax history
| Year | Property taxes | Tax assessment |
|---|---|---|
| 2025 | $4,797 +0.2% | $425,700 +5% |
| 2024 | $4,787 +6.5% | $405,500 -3% |
| 2023 | $4,497 +1.9% | $418,000 +1.5% |
| 2022 | $4,415 +3.2% | $411,900 +9.3% |
| 2021 | $4,279 -5.3% | $376,800 +4% |
| 2020 | $4,521 +5.6% | $362,300 |
| 2019 | $4,279 -5.3% | $362,300 +4.6% |
| 2018 | $4,521 -2.2% | $346,500 +22% |
| 2017 | $4,624 +37.5% | $284,000 |
| 2016 | $3,363 -4.3% | $284,000 +10.1% |
| 2015 | $3,516 +12.7% | $258,000 |
| 2014 | $3,121 -7.8% | $258,000 |
| 2013 | $3,385 +6.1% | $258,000 +0.5% |
| 2012 | $3,191 +5.4% | $256,600 |
| 2011 | $3,029 +18.4% | $256,600 +7.9% |
| 2010 | $2,559 +2.7% | $237,900 -1.5% |
| 2009 | $2,492 -5.4% | $241,600 -6.9% |
| 2006 | $2,634 -14% | $259,400 -10.4% |
| 2005 | $3,062 +10% | $289,400 +15% |
| 2004 | $2,783 +7.8% | $251,700 +12% |
| 2002 | $2,581 -45.2% | $224,800 |
| 2001 | $4,712 | -- |
Find assessor info on the county website
Neighborhood: Centennial Lakes
Nearby homes
- $580,0002 bd2 ba1.7k sqft7400 Edinborough Way APT 5105, Edina, MN 55435Sold
- $545,0002 bd2 ba1.4k sqft7400 Edinborough Way APT 5103, Edina, MN 55435Pending

- $650,0003 bd2 ba1.9k sqft7400 Edinborough Way APT 5208, Edina, MN 55435Sold

- $174,700-- bd-- ba-- sqft7400 Edinborough Way #501, Edina, MN 55435Off Market
- $179,600-- bd-- ba-- sqft7400 Edinborough Way #502, Edina, MN 55435Off Market
- $179,600-- bd-- ba-- sqft7400 Edinborough Way #503, Edina, MN 55435Off Market
- $144,200-- bd-- ba-- sqft7400 Edinborough Way #504, Edina, MN 55435Off Market
- $144,200-- bd-- ba-- sqft7400 Edinborough Way #505, Edina, MN 55435Off Market
Nearby schools
GreatSchools rating
- 7/10Sheridan Hills Elementary SchoolGrades: PK-5Distance: 1.4 mi
- 4/10Richfield Middle SchoolGrades: 6-8Distance: 0.9 mi
- 5/10Richfield Senior High SchoolGrades: 9-12Distance: 2 mi
Get a cash offer in 3 minutes
Find out how much your home could sell for in as little as 3 minutes with a no-obligation cash offer.
Estimated market value
$438,700
Get a cash offer in 3 minutes
Find out how much your home could sell for in as little as 3 minutes with a no-obligation cash offer.
Estimated market value
$438,700
- Minnesota
- Hennepin County
- Edina
- 55435
- Centennial Lakes
- 7400 Edinborough Way Apartment 5101
Nearby cities
Nearby neighborhoods
Nearby zip codes
Other Edina Topics
