Skip main navigation
Off market
  • $991,500

    7400 Fairwood Ln, Falls Church, VA 22046

    4beds
    1,302sqft
    SingleFamily
    Built in 1961
    0.31 Acres Lot
    $991,500 Zestimate®
    $762/sqft
    $4,119 Estimated rent

    Home value

    $991,500

    $942,000 - $1.04M

    $4,119/mo

    Zestimate® history
    Loading
    Loading...

    Owner options

    List your home for rent

    $4,119/mo

    Rent Zestimate®

    Find your next renter with Zillow Rental Manager. Plus, with online applications, you can quickly screen prospective tenants – for free.

    Learn more

    $4,119/mo

    Rent Zestimate®

    Refinance and save

    $6,145/mo

    Est. payment

    Refinancing to a lower rate could help reduce your monthly payments and save thousands over the life of the loan.

    See today's rates

    $6,145/mo

    Est. payment

    Explore your selling options

    Work with a Zillow partner agent

    Leverage their expertise and Zillow's premium Showcase listings to get your home seen by more buyers.

    Get started

    List with your own agent

    Get your home in front of millions of buyers by listing it on Zillow.

    Learn how to do it

    Sell it yourself

    Take full control of how buyers see your home on Zillow by listing For Sale by Owner (FSBO).

    List your home

    What's special

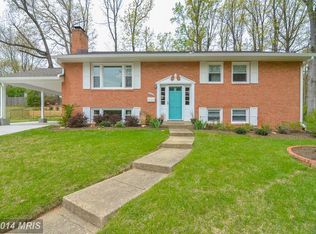
    OFFERS DUE TUESDAY 4/16 BY 3:00 PM. NEW LISTING! Want to live the City of Falls Church lifestyle without paying the higher home prices and real estate taxes? Then you have found your next home. Welcome to 7400 Fairwood Lane, in the sought after neighborhood of Westwood Park in Falls Church in Fairfax County. This home offers you the enviable combination of a spacious, updated, light-filled home with an exceptional location offering highly rated schools, access to Metro and major commuter routes, and easy access to the dining, shopping, social and cultural venues of the City of Falls Church. Move-in ready and loaded with charm, 7400 Fairwood offers many in-demand updates and upgrades, and features a smart layout and ample storage. The main level offers gleaming wood floors throughout, and features a large living room with gas-insert fireplace and a bay window, a large dining space open to the renovated kitchen with high-end stainless steel appliances (e.g., Bosch refrigerator and stove) and counter seating. The are 3 spacious bedrooms on this level, and 2 renovated full bathrooms. From the dining room, sliding glass doors lead to the large, new deck, perfect for outdoor dining and entertaining. Throughout the main level, high-end replacement windows have been installed for additional beauty and energy efficiency. These windows are trimmed in beautiful stained Douglas fir on the interior and are aluminum clad on the exterior for optimal performance. The lower level of the home is at walk out level (no steps) and features full sized windows, which flood the space in great light. The fourth bedroom and the updated third full bath are also located on this level, along with a large living space. The unfinished portion of the basement offers the opportunity to create additional living spaces, or keep it as is for a great work and storage space. Additional ample storage is available in the pull down attic. There is a covered carport with potential to be converted to a garage. Mature landscaping features flowering shrubs and fruit trees (fig, persimmon & berry). Gardeners will be delighted by the 4 raised planting beds. This home is superbly located only minutes to the West Falls Church Metro, the Mosaic District shops, dining and entertainment, Tysons Corner, and I-66 and I-495. Located in bound to McLean High School and Longfellow Middle School. This home proves it is possible to have it all!

    This property is not currently displayed as for sale or rent on Zillow. This may be different from what's on other websites or public sources.

    Facts & features

    Interior

    Bedrooms & bathrooms
    • Bedrooms: 4
    • Bathrooms: 3
    • Full bathrooms: 3
    Heating
    • Forced air
    Cooling
    • Central
    Appliances
    • Included: Dishwasher, Dryer, Freezer, Garbage disposal, Microwave, Refrigerator, Washer
    Features
    • Floor Plan - Traditional, Entry Level Bedroom, CeilngFan(s), Combination Kitchen/Dining, Attic, Carpet
    • Flooring: Hardwood
    • Has fireplace: Yes
    Interior area
    • Total interior livable area: 1,302 sqft

    Property

    Parking
    • Total spaces: 1
    • Parking features: Carport, Garage - Attached
    Features
    • Exterior features: Brick
    Lot
    • Size: 0.31 Acres
    Details
    • Parcel number: 0501130024

    Construction

    Type & style
    • Home type: SingleFamily
    • Architectural style: Raised Ranch/Rambler
    Materials
    • brick
    • Roof: Composition
    Condition
    • Year built: 1961

    Community & HOA

    Location
    • Region: Falls Church

    Financial & listing details

    • Price per square foot: $762/sqft
    • Tax assessed value: $839,970
    • Annual tax amount: $10,480

    Price history

    DateEventPrice
    5/8/2023Listing removed--
    Source: Bright MLS #VAFX1191110 Report a problem
    5/10/2021Sold$825,000$634/sqft
    Source: Public Record Report a problem
    4/15/2021Pending sale$825,000$634/sqft
    Source: Bright MLS #VAFX1191110 Report a problem
    4/10/2021Listed for sale$825,000+12.2%$634/sqft
    Source: Bright MLS #VAFX1191110 Report a problem
    5/16/2019Sold$735,000+5.1%$565/sqft
    Source: Public Record Report a problem
    4/12/2019Listed for sale$699,500+29.5%$537/sqft
    Source: Compass #VAFX1052544 Report a problem
    10/25/2004Sold$540,000$415/sqft
    Source: Public Record Report a problem

    Public tax history

    YearProperty taxesTax assessment
    2025$10,480 -2.4%$839,970 -2.8%
    2024$10,735 +10.5%$864,570 +6.9%
    2023$9,716 +1.7%$808,940 +2.9%
    2022$9,558 $786,030 +15.5%
    2021-- $680,530 +3.2%
    2020$8,256 +4.6%$659,600 +5%
    2019$7,895 +2.9%$628,160 +2.6%
    2018$7,672 +5.7%$611,980 +3.9%
    2017$7,257 +1%$588,730 +1%
    2016$7,183 +3.6%$582,730
    2015$6,936 +2%$582,730 +1.9%
    2014$6,797 $571,740 +7.6%
    2013-- $531,580 +9.3%
    2012-- $486,460 +1.1%
    2011-- $481,030 +5.1%
    2010-- $457,740 -4.5%
    2009-- $479,500 -12.1%
    2008-- $545,280 -1.1%
    2007-- $551,360 +64.1%
    2003-- $336,080 +20%
    2002-- $280,065 +15.4%
    2001-- $242,775
    Find assessor info on the county website

    Neighborhood: 22046

    Nearby schools

    GreatSchools rating
    Schools provided by the listing agent
    • Elementary: Timber Lane
    • Middle: Longfellow
    • High: Mclean
    • District: Fairfax County Public Schools

    Source: The MLS. This data may not be complete. We recommend contacting the local school district to confirm school assignments for this home.

    Get a cash offer in 3 minutes
    Find out how much your home could sell for in as little as 3 minutes with a no-obligation cash offer.
    Estimated market value
    $991,500
    Get a cash offer in 3 minutes
    Find out how much your home could sell for in as little as 3 minutes with a no-obligation cash offer.
    Estimated market value
    $991,500