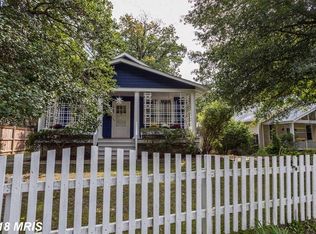
Welcome to 7400 Flower Avenue, an exquisitely renovated craftsman-style Bungalow. Originally built circa 1923, this meticulously maintained home has been lovingly restored and updated, blending its vintage charms with modern conveniences, including an open kitchen, carefully finished lower level, and owned solar system. The attention to detail is evident in the beautiful wood trim, custom built-ins, tray ceilings, hardwood floors, and inviting outdoor spaces. The home welcomes you with a quintessential bungalow front porch featuring a tongue-and-groove ceiling. Step inside to a handsome living room with a gas-burning fireplace and 9-foot ceilings, and a spacious dining room framed by two stunning archways. The dining room opens seamlessly into the redesigned gourmet kitchen, creating an ideal space for entertaining. The chef’s kitchen boasts quartz countertops, stainless steel appliances, a brand-new gas range, a peninsula breakfast bar, coffered ceilings, an outstanding stained glass window, and custom cabinetry encasing the refrigerator. Beyond the kitchen, you’ll find a convenient mudroom with access to the back deck, and a versatile bonus room with built-in display shelving. The main level is completed by two bright, generously sized bedrooms and a full bathroom featuring a jetted soaking tub. Upstairs, the private primary bedroom retreat features a gabled ceiling, casement windows, skylights with blackout blinds, a sitting area/office, all with an enchanting airy treetop views. The recently updated lower level offers a fully equipped in-law or au pair suite, complete with a living area/family room, a guest bedroom, an incredible walk-in closet with an organizing system, a beautiful full bathroom, a laundry room, and ample storage. This level also has a separate side entrance, providing convenience and privacy. The picturesque exterior is equally impressive, featuring a tranquil fenced yard with mature plantings and a thriving garden bed with squash, spinach, strawberries, and cucumbers. Additional highlights include an arbor entry with grapevines, pathways, a kayak/canoe rack, a large deck with a covered section, an expansive stone terrace, and an intricate drainage system to keep the basement dry. The yard is has an irrigation system, and the long driveway includes an EV charger for electric vehicles. Located in eclectic Takoma Park, this home offers the best of both worlds – a warm, tight-knit community atmosphere with easy access to trails, parks, playgrounds, shopping, restaurants, and entertainment in both Takoma Park and vibrant downtown Silver Spring. You’ll be just steps from Sligo Creek Park and a short ride to the Red Line Metro. This neighborhood is known for its lively summer block parties, Halloween gatherings, potluck dinners, and gardening meetups.
Sold for $960,000
$960,000
7400 Flower Ave, Takoma Park, MD 20912
4beds
2,564sqft
Single Family Residence
Built in 1923
6,250 Square Feet Lot
$958,200 Zestimate®
$374/sqft
$3,997 Estimated rent
Home value
$958,200
$901,000 - $1.02M
$3,997/mo
Zestimate® history
Owner options
List your home for rent
$3,997/mo
Rent Zestimate®
Find your next renter with Zillow Rental Manager. Plus, with online applications, you can quickly screen prospective tenants – for free.
$3,997/mo
Rent Zestimate®
Refinance and save
$5,840/mo
Est. payment
Refinancing to a lower rate could help reduce your monthly payments and save thousands over the life of the loan.
$5,840/mo
Est. payment
Explore your selling options
Work with a Zillow partner agent
Leverage their expertise and Zillow's premium Showcase listings to get your home seen by more buyers.
Get startedList with your own agent
Get your home in front of millions of buyers by listing it on Zillow.
Learn how to do itSell it yourself
Take full control of how buyers see your home on Zillow by listing For Sale by Owner (FSBO).
List your homeWhat's special
Zillow last checked:
Listing updated:
Listed by:
Dan Metcalf 301-830-1221,
Perennial Real Estate,
Listing Team: Finn Family Group
Bought with:
Tom Buerger
Compass
Source: Bright MLS,MLS#: MDMC2145698
Facts & features
Interior
Bedrooms & bathrooms
- Bedrooms: 4
- Bathrooms: 2
- Full bathrooms: 2
- Main level bathrooms: 1
- Main level bedrooms: 2
Rooms
- Room types: Living Room, Dining Room, Primary Bedroom, Sitting Room, Bedroom 2, Bedroom 3, Bedroom 4, Kitchen, Family Room, Laundry, Bonus Room, Full Bath
Basement
- Area: 1044
Heating
- Forced Air, Natural Gas
Cooling
- Central Air, Electric
Appliances
- Included: Cooktop, Dryer, Oven/Range - Gas, Refrigerator, Stainless Steel Appliance(s), Washer, Gas Water Heater
- Laundry: In Basement, Laundry Room, Mud Room
Features
- Built-in Features, Entry Level Bedroom, Floor Plan - Traditional, Formal/Separate Dining Room, Kitchen - Gourmet, Pantry, Recessed Lighting, Upgraded Countertops, Walk-In Closet(s)
- Flooring: Wood, Hardwood, Ceramic Tile, Carpet
- Windows: Skylight(s)
- Basement: Connecting Stairway,Partial,Improved,Exterior Entry,Side Entrance,Windows
- Number of fireplaces: 1
- Fireplace features: Gas/Propane
Interior area
- Total structure area: 2,808
- Total interior livable area: 2,564 sqft
- Finished area above ground: 1,764
- Finished area below ground: 800
Property
Parking
- Parking features: Driveway
- Has uncovered spaces: Yes
Accessibility
- Accessibility features: None
Features
- Levels: Three
- Stories: 3
- Patio & porch: Deck, Patio, Porch
- Pool features: None
- Has spa: Yes
- Spa features: Bath
- Fencing: Back Yard
Lot
- Size: 6,250 Square Feet
Details
- Additional structures: Above Grade, Below Grade
- Parcel number: 161303168264
- Zoning: R60
- Special conditions: Standard
Construction
Type & style
- Home type: SingleFamily
- Architectural style: Bungalow
- Property subtype: Single Family Residence
Materials
- Frame
- Foundation: Slab
- Roof: Architectural Shingle
Condition
- New construction: No
- Year built: 1923
Utilities & green energy
- Sewer: Public Sewer
- Water: Public
Green energy
- Energy generation: PV Solar Array(s) Owned
Community & HOA
Community
- Subdivision: Takoma Park
HOA
- Has HOA: No
Location
- Region: Takoma Park
- Municipality: City of Takoma Park
Financial & listing details
- Price per square foot: $374/sqft
- Tax assessed value: $494,200
- Annual tax amount: $8,596
- Date on market: 9/19/2024
- Listing agreement: Exclusive Right To Sell
- Ownership: Fee Simple
Price history
| Date | Event | Price |
|---|---|---|
| 11/25/2024 | Sold | $960,000-1.5%$374/sqft |
Source:  Bright MLS #MDMC2145698 Report a problem Bright MLS #MDMC2145698 Report a problem | ||
| 10/16/2024 | Pending sale | $975,000$380/sqft |
Source: Bright MLS #MDMC2145698 Report a problem | ||
| 10/9/2024 | Contingent | $975,000$380/sqft |
Source: Bright MLS #MDMC2145698 Report a problem | ||
| 9/19/2024 | Listed for sale | $975,000+95%$380/sqft |
Source: Bright MLS #MDMC2145698 Report a problem | ||
| 12/4/2003 | Sold | $500,000+287.6%$195/sqft |
Source: Public Record Report a problem | ||
| 12/2/1998 | Sold | $129,000+29%$50/sqft |
Source: Public Record Report a problem | ||
| 12/24/1996 | Sold | $100,000$39/sqft |
Source: Public Record Report a problem | ||
Public tax history
| Year | Property taxes | Tax assessment |
|---|---|---|
| 2025 | $10,353 +23% | $632,733 +28% |
| 2024 | $8,418 -0.1% | $494,200 |
| 2023 | $8,423 +3.7% | $494,200 |
| 2022 | $8,121 -17.9% | $494,200 -17.9% |
| 2021 | $9,891 +5.7% | $602,300 +5.7% |
| 2020 | $9,359 +13% | $569,667 +12.9% |
| 2019 | $8,284 +0.5% | $504,400 |
| 2018 | $8,241 +3.1% | $504,400 +5.6% |
| 2017 | $7,991 +16.7% | $477,833 +5.9% |
| 2016 | $6,847 | $451,267 +6.3% |
| 2015 | $6,847 | $424,700 |
| 2014 | $6,847 | $424,700 |
| 2013 | -- | $424,700 -6.5% |
| 2012 | -- | $454,300 |
| 2011 | -- | $454,300 |
| 2010 | -- | $454,300 -5.6% |
| 2009 | -- | $481,100 |
| 2008 | -- | $481,100 |
| 2007 | -- | $481,100 -3.8% |
| 2006 | -- | $500,000 +26% |
| 2005 | -- | $396,826 +66.4% |
| 2004 | -- | $238,470 +25.2% |
| 2003 | -- | $190,480 +10.5% |
| 2002 | -- | $172,392 |
| 2001 | -- | $172,392 |
Find assessor info on the county website
Neighborhood: 20912
Nearby homes
- $578,800-- bd1 ba857 sqft7318 Flower Ave, Takoma Park, MD 20912Off Market
- $628,000-- bd2 ba1.2k sqft7402 Flower Ave, Takoma Park, MD 20912Off Market
- $715,8002 bd2 ba2.3k sqft707 Chaney Dr, Takoma Park, MD 20912Off Market
- $--1 bd1 ba464 sqft700 1/2 Chaney Dr APT 2, Takoma Park, MD 20912Off Market

- $--1 bd1 ba368 sqft700 1/2 Chaney Dr #4, Takoma Park, MD 20912Off Market
- $--2 bd1 ba756 sqft700 1/2 Chaney Dr APT 1, Takoma Park, MD 20912Off Market
- $1,070,2004 bd4 ba2.7k sqft7404 Flower Ave, Takoma Park, MD 20912Off Market
- $816,2004 bd2 ba1.4k sqft701 Jackson Ave, Takoma Park, MD 20912Off Market
Nearby schools
GreatSchools rating
- 7/10Piney Branch Elementary SchoolGrades: 3-5Distance: 0.6 mi
- 8/10Takoma Park Middle SchoolGrades: 6-8Distance: 0.8 mi
- 7/10Montgomery Blair High SchoolGrades: 9-12Distance: 2.4 mi
Schools provided by the listing agent
- Elementary: Takoma Park
- Middle: Takoma Park
- High: Montgomery Blair
- District: Montgomery County Public Schools
Source: Bright MLS. This data may not be complete. We recommend contacting the local school district to confirm school assignments for this home.
Get a cash offer in 3 minutes
Find out how much your home could sell for in as little as 3 minutes with a no-obligation cash offer.
Estimated market value
$958,200
Get a cash offer in 3 minutes
Find out how much your home could sell for in as little as 3 minutes with a no-obligation cash offer.
Estimated market value
$958,200
- Maryland
- Montgomery County
- Takoma Park
- 20912
- 7400 Flower Ave
Nearby cities
Nearby zip codes
Other Takoma Park Topics
