Skip main navigation
Off market
Street View
  • $671,000

    7400 Fowlis Pl, Chesterfield, VA 23838

    4beds
    3,590sqft
    Residential Land
    Built in 2022
    2.62 Acres Lot
    $671,000 Zestimate®
    $187/sqft
    $4,628 Estimated rent

    Home value

    $671,000

    $637,000 - $705,000

    $4,628/mo

    Zestimate® history
    Loading
    Loading...

    Owner options

    List your home for rent

    $4,628/mo

    Rent Zestimate®

    Find your next renter with Zillow Rental Manager. Plus, with online applications, you can quickly screen prospective tenants – for free.

    Learn more

    $4,628/mo

    Rent Zestimate®

    Refinance and save

    $3,972/mo

    Est. payment

    Refinancing to a lower rate could help reduce your monthly payments and save thousands over the life of the loan.

    See today's rates

    $3,972/mo

    Est. payment

    Explore your selling options

    Work with a Zillow partner agent

    Leverage their expertise and Zillow's premium Showcase listings to get your home seen by more buyers.

    Get started

    List with your own agent

    Get your home in front of millions of buyers by listing it on Zillow.

    Learn how to do it

    Sell it yourself

    Take full control of how buyers see your home on Zillow by listing For Sale by Owner (FSBO).

    List your home

    What's special

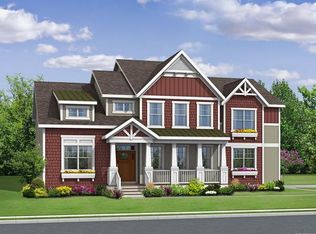
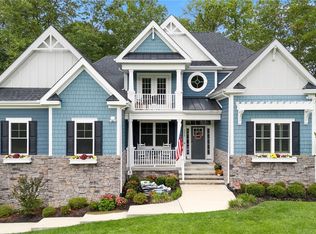
    Looking to build your dream home on this lot in one of the finest golf communities in Central Virginia. The Highlands has so much to offer! You can choose to become a member at The Highlands private golf and social club. The clubhouse features a restaurant, social room and fitness center. Enjoy other amenities such as the community pools, tennis courts, nature trail, and playground. This lot requires an alternative engineered system. A Builder Addendum to Lot Purchase Agreement found under supplements. This is one of many available lots, call agent for additional information.

    This property is off market, which means it's not currently listed for sale or rent on Zillow. This may be different from what's available on other websites or public sources.
    Facts & features

    Interior

    Bedrooms & bathrooms
    • Bedrooms: 4
    • Bathrooms: 4
    • Full bathrooms: 3
    • 1/4 bathrooms: 1
    Heating
    • Baseboard, Forced air, Heat pump, Electric, Gas
    Cooling
    • Central
    Appliances
    • Included: Dishwasher, Dryer, Freezer, Garbage disposal, Microwave, Range / Oven, Refrigerator, Washer
    Features
    • Flooring: Other
    • Basement: None
    • Has fireplace: Yes
    Interior area
    • Total interior livable area: 3,590 sqft

    Property

    Parking
    • Total spaces: 4
    • Parking features: Garage - Attached, Garage - Detached
    Features
    • Exterior features: Vinyl, Brick
    • Has view: Yes
    • View description: Water
    • Has water view: Yes
    • Water view: Water
    • Frontage length: 0.0000
    Lot
    • Size: 2.62 Acres
    • Features: Buildable
    Details
    • Parcel number: 771642970300000
    • Zoning: R25
    • Zoning description: R25

    Construction

    Type & style
    • Home type: SingleFamily
    • Property subtype: Residential Land
    Materials
    • Wood
    • Roof: Composition
    Condition
    • Year built: 2022

    Utilities & green energy

    • Electric: At Street
    • Gas: At Street
    • Sewer: Septic Needed
    • Water: Public Water at Street
    • Utilities for property: Electricity Available, Natural Gas Available, Phone Available, Cable

    Community & neighborhood

    Community
    • Community features: Fitness Center
    Location
    • Region: Chesterfield

    HOA & financial

    HOA
    • Has HOA: Yes
    • HOA fee: $30 monthly
    • Amenities included: Association
    • Services included: Sewer, Common Area, Pool, Clubhouse

    Other

    Other facts
    • BuildingFeatures: DSL/Cable Available
    • Utilities: Electricity Available, Natural Gas Available, Phone Available, Cable
    • AssociationYN: 1
    • CommunityFeatures: Pool, Tennis Court(s), Clubhouse, Common Area, Jogging Path, Golf, Fitness Center, Lake/Pond, Kiddie Pool, Professional Management
    • AssociationFeeIncludes: Sewer, Common Area, Pool, Clubhouse
    • Zoning: R25
    • ElectricOnPropertyYN: True
    • FarmLandAreaUnits: Square Feet
    • Gas: At Street
    • AssociationAmenities: Association
    • PropertySubType: Residential Land
    • ZoningDescription: R25
    • Electric: At Street
    • FrontageLength: 0.0000
    • LotFeatures: Buildable
    • Sewer: Septic Needed
    • WaterSource: Public Water at Street
    • MlsStatus: Active

    Price history

    DateEventPrice
    7/19/2022Sold$549,950+596.6%$153/sqft
    Source: Public Record Report a problem
    12/6/2020Listing removed$78,950$22/sqft
    Source: Napier REALTORS ERA #2017452 Report a problem
    6/11/2020Listed for sale$78,950$22/sqft
    Source: Napier REALTORS ERA #2017452 Report a problem

    Public tax history

    YearProperty taxesTax assessment
    2025$5,766 +2.9%$647,900 +4%
    2024$5,605 +6%$622,800 +7.2%
    2023$5,286 +176.6%$580,900 +179.7%
    2022$1,911 +136.1%$207,700 +143.8%
    2021$809 $85,200
    2020$809 +0.2%$85,200 +0.2%
    2019$808 $85,000
    2018$808 $85,000 +1.2%
    2017-- $84,000
    2016-- --

    Find assessor info on the county website

    Neighborhood: 23838

    Nearby schools

    GreatSchools rating
    Schools provided by the listing agent
    • Elementary: Ecoff
    • Middle: Matoaca
    • High: Matoaca

    Source: The MLS. This data may not be complete. We recommend contacting the local school district to confirm school assignments for this home.

    Get a cash offer in 3 minutes
    Find out how much your home could sell for in as little as 3 minutes with a no-obligation cash offer.
    Estimated market value
    $671,000
    Get a cash offer in 3 minutes
    Find out how much your home could sell for in as little as 3 minutes with a no-obligation cash offer.
    Estimated market value
    $671,000