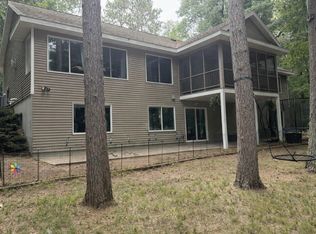
Impeccably maintained. Welcome home to this bright and inviting 3BR, 2.5BA home located in the sought-after TIMBER RIDGE golf course community. The open-concept main level features a spacious living room with abundant natural light, warm neutral finishes, a well-appointed kitchen, informal and formal dining areas, a comfortable primary suite, main floor laundry and access to a deck overlooking a beautiful setting—perfect for relaxing or entertaining. The walkout lower level offers two additional bedrooms, a full bath, ample storage spaces, and a family/rec room area. Attractive curb appeal includes a covered front entry, paved driveway, finished 2-car garage, and landscaping. Situated on a cul-de-sac with very little traffic and a location on the 6th Fairway, the property enjoys the benefits of golf course living while maintaining a secluded peaceful feel surrounded by mature trees. Residence enjoy direct access to golf, a heated seasonal pool, pickleball courts, an on-site restaurant, and direct access to the Bearskin State Trail for biking, hiking, and snowmobiling. Just minutes from public access to boat launches & beaches on numerous nearby lakes-the home offers all you need to enjoy living in the Northwoods year-round home or just for a getaway.
Under contract
Price cut: $10K (7/21)
$489,900
7400 Golfway Ct, Minocqua, WI 54548
3beds
2,499sqft
Single Family Residence
Built in ----
0.91 Acres Lot
$-- Zestimate®
$196/sqft
$-- HOA
What's special
Main floor laundryWarm neutral finishesWell-appointed kitchenPaved drivewayOpen-concept main levelComfortable primary suiteAttractive curb appeal
- 111 days
- 198
- 3
Likely to sell faster than
Zillow last checked:
Listing updated:
Listed by:
PAT VAN HEFTY 715-892-0298,
REDMAN REALTY GROUP, LLC
Source: GNMLS,MLS#: 217551
Facts & features
Interior
Bedrooms & bathrooms
- Bedrooms: 3
- Bathrooms: 3
- Full bathrooms: 2
- 1/2 bathrooms: 1
Primary bedroom
- Level: First
- Dimensions: 21'5x20'3
Bedroom
- Level: Basement
- Dimensions: 14'2x13'10
Bedroom
- Level: Basement
- Dimensions: 15'10x13
Primary bathroom
- Level: First
- Dimensions: 11'3x5'5
Bathroom
- Level: Basement
Bathroom
- Level: First
Dining room
- Level: First
- Dimensions: 11'8x10
Dining room
- Level: First
- Dimensions: 13'10x10'3
Entry foyer
- Level: First
- Dimensions: 13x6
Kitchen
- Level: First
- Dimensions: 12x10
Laundry
- Level: First
- Dimensions: 8x7
Living room
- Level: First
- Dimensions: 20'2x16'2
Other
- Level: Basement
- Dimensions: 12'8x9'4
Recreation
- Level: Basement
- Dimensions: 25'8x11'4
Storage room
- Level: Basement
- Dimensions: 14'8x13'6
Utility room
- Level: Basement
- Dimensions: 28'8x11'10
Heating
- Forced Air, Natural Gas
Cooling
- Central Air
Appliances
- Included: Dryer, Dishwasher, Exhaust Fan, Electric Oven, Electric Range, Gas Water Heater, Microwave, Refrigerator, Washer
- Laundry: Main Level
Features
- Ceiling Fan(s), Cathedral Ceiling(s), High Ceilings, Bath in Primary Bedroom, Main Level Primary, Cable TV, Vaulted Ceiling(s), Walk-In Closet(s)
- Flooring: Carpet, Tile
- Doors: French Doors
- Basement: Exterior Entry,Egress Windows,Full,Foyer Finished,Finished,Interior Entry,Walk-Out Access
- Attic: Scuttle
- Number of fireplaces: 1
- Fireplace features: Gas Log
Interior area
- Total structure area: 2,499
- Total interior livable area: 2,499 sqft
- Finished area above ground: 1,584
- Finished area below ground: 915
Property
Parking
- Total spaces: 2
- Parking features: Additional Parking, Attached, Garage, Two Car Garage, Driveway
- Attached garage spaces: 2
- Has uncovered spaces: Yes
Features
- Levels: One
- Stories: 1
- Patio & porch: Covered, Deck, Open, Patio
- Exterior features: Deck, Landscaping, Patio, Paved Driveway
- Frontage length: 0,0
Lot
- Size: 0.91 Acres
- Dimensions: 140 x 200
- Features: Cul-De-Sac, Dead End, Level, On Golf Course, Private, Secluded, Wooded
Details
- Parcel number: 0160160440000I
- Zoning description: Residential
Construction
Type & style
- Home type: SingleFamily
- Architectural style: One Story
- Property subtype: Single Family Residence
Materials
- Frame, Vinyl Siding
- Roof: Composition,Shingle
Utilities & green energy
- Electric: Circuit Breakers
- Sewer: County Septic Maintenance Program - Yes, Septic Tank
- Water: Drilled Well
- Utilities for property: Cable Available, Electricity Available, Natural Gas Available, Phone Available, Underground Utilities, Septic Available
Community & HOA
Community
- Features: Shopping
- Subdivision: Timber Ridge
Location
- Region: Minocqua
Financial & listing details
- Price per square foot: $196/sqft
- Tax assessed value: $279,300
- Annual tax amount: $2,492
- Date on market: 6/3/2026
- Ownership: Fee Simple
- Electric utility on property: Yes
- Road surface type: Paved
Estimated market value
Not available
Estimated sales range
Not available
Not available
Price history
| Date | Event | Price |
|---|---|---|
| 8/26/2026 | Contingent | $489,900$196/sqft |
Source:  GNMLS #217551 Report a problem GNMLS #217551 Report a problem | ||
| 7/21/2026 | Price change | $489,900-2%$196/sqft |
Source: GNMLS #217551 Report a problem | ||
| 6/3/2026 | Listed for sale | $499,900$200/sqft |
Source: GNMLS #217551 Report a problem | ||
Public tax history
| Year | Property taxes | Tax assessment |
|---|---|---|
| 2024 | $2,422 +1.9% | $279,300 |
| 2023 | $2,376 +5.4% | $279,300 |
| 2022 | $2,256 -14% | $279,300 |
| 2021 | $2,622 +1.3% | $279,300 |
| 2020 | $2,588 +15% | $279,300 +19.9% |
| 2019 | $2,249 +4.1% | $232,900 |
| 2018 | $2,162 +1.4% | $232,900 |
| 2017 | $2,132 -5% | $232,900 |
| 2016 | $2,245 +2.5% | $232,900 |
| 2015 | $2,189 | $232,900 |
| 2014 | $2,189 -2.8% | $232,900 -14.1% |
| 2011 | $2,251 -8.4% | $271,100 |
| 2010 | $2,459 +0.9% | $271,100 |
| 2009 | $2,438 | $271,100 |
Find assessor info on the county website
Monthly payment
Est. payment
Payment breakdown
Explore the cost of this home by adjusting the details. Changes won't be saved.Climate risks
Neighborhood: 54548
Nearby schools
Schools provided by the listing agent
- Elementary: ON MHLT
- High: ON Lakeland Union
Source: GNMLS. This data may not be complete. We recommend contacting the local school district to confirm school assignments for this home.
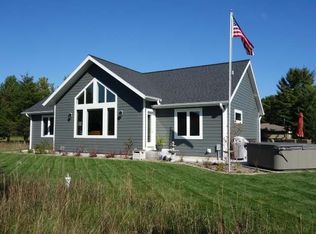
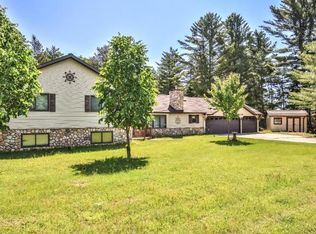
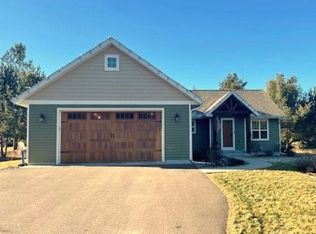
Similar homes
- $553,0004 bd3 ba2.7k sqft7402 Forest Dr, Minocqua, WI 54548For Sale
 MLS ID #218557, KATHERINE FLANDERS, FLANDERS REALTY GROUP. GNMLS
 - $497,0003 bd3 ba2.3k sqft8643 Oak Park Cir, Minocqua, WI 54548For Sale
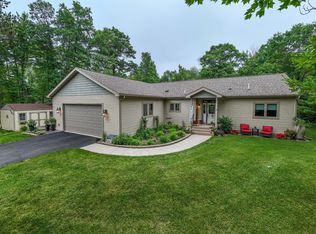 MLS ID #218183, NICHOLAS LASIER, LASIER REALTY, INC.. GNMLS
 - $625,0004 bd3 ba3.2k sqft9928 Ridgewood Dr, Minocqua, WI 54548For Sale
 MLS ID #219600, TAMMY TRAPP, SHOREWEST - MANITOWISH WATERS. GNMLS
 - $489,0003 bd3 ba2.1k sqft1574 Mary Ln E, Arbor Vitae, WI 54568For Sale
 MLS ID #219653, THOMAS COTE, REDMAN REALTY GROUP, LLC. GNMLS
