Skip main navigation
Sold for $405,000
  • $405,000

    7400 Hancock Towns Ct, Chesterfield, VA 23832

    4beds
    2,265sqft
    Townhouse, Single Family Residence
    Built in 2024
    -- sqft lot
    $-- Zestimate®
    $179/sqft
    $-- Estimated rent

    Home value

    Not available

    Estimated sales range

    Not available

    Not available

    Zestimate® history
    Loading
    Loading...

    Owner options

    List your home for rent

    Find your next renter with Zillow Rental Manager. Plus, with online applications, you can quickly screen prospective tenants – for free.

    Learn more
    Refinance and save

    $2,603/mo

    Est. payment

    Refinancing to a lower rate could help reduce your monthly payments and save thousands over the life of the loan.

    See today's rates

    $2,603/mo

    Est. payment

    Explore your selling options

    Work with a Zillow partner agent

    Leverage their expertise and Zillow's premium Showcase listings to get your home seen by more buyers.

    Get started

    List with your own agent

    Get your home in front of millions of buyers by listing it on Zillow.

    Learn how to do it

    Sell it yourself

    Take full control of how buyers see your home on Zillow by listing For Sale by Owner (FSBO).

    List your home

    What's special

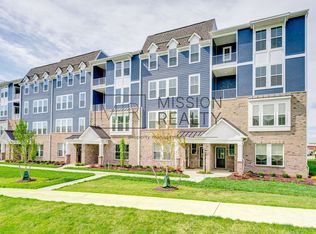
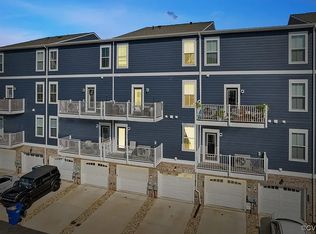
    Step inside this stylish three-story townhome and you’ll will see how the owners have improved this home over new construction yet, this home feels brand new!. With over 2,200 square feet, 4 bedrooms, 3.5 baths, and an oversized 2 car garage, this home checks all the boxes and has been barely lived in. Home has 2 primary suit locations that allow for guests to stay on the level off of garage while the owner suit is on the highest level away from it all. The main living level offers open, easy living with luxury plank floors, a spacious family room that leads to the rear balcony, and a designer kitchen featuring dual-tone cabinetry, quartz countertops, Samsung stainless appliances, a walk-in pantry with custom cabinetry, and an oversized island that’s perfect for gathering. Upstairs, the owner’s suite delivers a true retreat with a walk-in closet, double vanities, and private water closet. Two additional bedrooms share a hall bath, and the laundry is conveniently placed on this level. Downstairs, guests will appreciate their own true private suite with a walk-in closet and full bath. Being an end unit means added windows for natural light, more privacy, and an overall elevated feel. Home has custom blinds and additional shelving and storage thru-out. Priced well below new with the same sq.ft. this home offers value and style. All of this in a maintenance-free community with a clubhouse and fitness center, just steps from shopping and dining, and minutes to major interstates. Why pay the new build price tag when you can have this move-in ready beauty for less?

    Zillow last checked:

    Listing updated:

    Listed by:

    Navona Hart 434-390-4004,

    Century 21 Realty @ Home,

    Victoria Elmore 434-917-6955,

    Century 21 Realty @ Home

    Bought with:

    Navona Hart, 0225076822

    Century 21 Realty @ Home

    Victoria Elmore, 0225261229

    Century 21 Realty @ Home

    Source: CVRMLS,MLS#: 2526095MLS LogoOriginating MLS: Central Virginia Regional MLS

    Facts & features

    Interior

    Bedrooms & bathrooms
    • Bedrooms: 4
    • Bathrooms: 4
    • Full bathrooms: 3
    • 1/2 bathrooms: 1
    Primary bedroom
    • Level: Third
    • Dimensions: 14.2 x 16.6
    Primary bedroom
    • Level: First
    • Dimensions: 13.4 x 13.4
    Bedroom 2
    • Level: Third
    • Dimensions: 9.6 x 12.7
    Bedroom 3
    • Level: Third
    • Dimensions: 9.7 x 12.5
    Additional room
    • Description: Garage
    • Level: First
    • Dimensions: 18.8 x 23.4
    Dining room
    • Level: Second
    • Dimensions: 13.6 x 9.8
    Other
    • Description: Tub & Shower
    • Level: First
    Other
    • Description: Tub & Shower
    • Level: Third
    Half bath
    • Level: Second
    Kitchen
    • Level: Second
    • Dimensions: 13.6 x 20.1
    Living room
    • Level: Second
    • Dimensions: 18.8 x 14.6
    Heating
    • Electric, Heat Pump
    Cooling
    • Central Air, Heat Pump
    Appliances
    • Included: Cooktop, Dishwasher, Electric Cooking, Electric Water Heater, Disposal, Microwave, Range, Refrigerator
    • Laundry: Washer Hookup, Dryer Hookup
    Features
    • Bookcases, Built-in Features, Bedroom on Main Level, Ceiling Fan(s), Dining Area, Eat-in Kitchen, Granite Counters, High Ceilings, Kitchen Island, Bath in Primary Bedroom, Main Level Primary, Multiple Primary Suites, Pantry, Recessed Lighting, Walk-In Closet(s), Window Treatments
    • Flooring: Tile, Vinyl
    • Doors: Sliding Doors
    • Windows: Thermal Windows, Window Treatments
    • Has basement: No
    • Attic: None
    Interior area
    • Total interior livable area: 2,265 sqft
    • Finished area above ground: 2,265
    • Finished area below ground: 0

    Property

    Parking
    • Total spaces: 2
    • Parking features: Attached, Driveway, Garage, Garage Door Opener, Off Street, Oversized, Paved
    • Attached garage spaces: 2
    • Has uncovered spaces: Yes
    Features
    • Levels: Three Or More
    • Stories: 3
    • Patio & porch: Balcony, Rear Porch, Stoop, Deck
    • Exterior features: Deck, Sprinkler/Irrigation, Paved Driveway
    • Pool features: None
    • Fencing: None
    Lot
    • Features: Landscaped
    Details
    • Parcel number: 722670030900143
    • Zoning description: RMF

    Construction

    Type & style
    • Home type: Townhouse
    • Architectural style: Row House
    • Property subtype: Townhouse, Single Family Residence
    • Attached to another structure: Yes
    Materials
    • Drywall, Frame, HardiPlank Type, Vinyl Siding
    • Foundation: Slab
    • Roof: Composition,Shingle
    Condition
    • Resale
    • New construction: No
    • Year built: 2024

    Utilities & green energy

    • Sewer: Public Sewer
    • Water: Public

    Community & HOA

    Community
    • Features: Clubhouse, Fitness, Home Owners Association
    • Subdivision: Hancock Village
    HOA
    • Has HOA: Yes
    • Amenities included: Landscaping
    • Services included: Clubhouse, Common Areas, Maintenance Grounds, Maintenance Structure, Snow Removal, Trash
    • HOA fee: $199 monthly
    Location
    • Region: Chesterfield

    Financial & listing details

    • Price per square foot: $179/sqft
    • Tax assessed value: $364,300
    • Annual tax amount: $3,242
    • Date on market: 1/22/2026
    • Ownership: Individuals
    • Ownership type: Sole Proprietor

    Price history

    DateEventPrice
    1/28/2026Listing removed$2,500$1/sqft
    Source: Zillow Rentals Report a problem
    1/7/2026Listed for rent$2,500$1/sqft
    Source: Zillow Rentals Report a problem
    1/6/2026Sold$405,000-4.7%$179/sqft
    Source: CVRMLS #2526095 Report a problem
    12/11/2025Pending sale$425,000$188/sqft
    Source: CVRMLS #2526095 Report a problem
    11/20/2025Price change$425,000-0.9%$188/sqft
    Source: CVRMLS #2526095 Report a problem
    10/22/2025Price change$429,000-2.3%$189/sqft
    Source: CVRMLS #2526095 Report a problem
    9/19/2025Listed for sale$439,000$194/sqft
    Source: CVRMLS #2526095 Report a problem

    Public tax history

    YearProperty taxesTax assessment
    2024$5,292 $588,000
    Find assessor info on the county website

    Neighborhood: 23832

    Nearby schools

    GreatSchools rating
    Schools provided by the listing agent
    • Elementary: Clover Hill
    • Middle: Swift Creek
    • High: Cosby

    Source: CVRMLS. This data may not be complete. We recommend contacting the local school district to confirm school assignments for this home.

    Get pre-qualified for a loan
    At Zillow Home Loans, we can pre-qualify you in as little as 5 minutes with no impact to your credit score.

    An equal housing lender. NMLS #10287.