Welcome to 7400 Helen Witt Drive! This beautifully maintained 4-bedroom, 3-bath home offers generous square footage, high ceilings, and an open feel throughout. The updated kitchen features quartz countertops and black stainless Samsung appliances, while the basement is ready for your next Super Bowl watch party or movie night. With over $100,000 in upgrades, this home is built for long-term value and peace of mind. Major improvements include a Class 4 impact-resistant roof, new 25-year windows, dual-zone HVAC with 2 furnaces and 2 A/C units, a heat pump, insulated basement, electric fireplace, and smart home features. Many major improvements include transferable warranties. Out back, enjoy no direct rear neighbors as the backyard overlooks the common area for added privacy and space.Located in a great neighborhood close to schools, shopping, and restaurants, this home is the perfect blend of comfort, updates, and low-maintenance living. AMA
Sold for $475,000
$475,000
7400 Helen Witt Dr, Lincoln, NE 68512
4beds
2,962sqft
Single Family Residence
Built in 2004
7,405 Square Feet Lot
$466,400 Zestimate®
$160/sqft
$2,940 Estimated rent
Home value
$466,400
$443,000 - $490,000
$2,940/mo
Zestimate® history
Owner options
List your home for rent
$2,940/mo
Rent Zestimate®
Find your next renter with Zillow Rental Manager. Plus, with online applications, you can quickly screen prospective tenants – for free.
$2,940/mo
Rent Zestimate®
Refinance and save
$3,257/mo
Est. payment
Refinancing to a lower rate could help reduce your monthly payments and save thousands over the life of the loan.
$3,257/mo
Est. payment
Explore your selling options
Work with a Zillow partner agent
Leverage their expertise and Zillow's premium Showcase listings to get your home seen by more buyers.
Get startedList with your own agent
Get your home in front of millions of buyers by listing it on Zillow.
Learn how to do itSell it yourself
Take full control of how buyers see your home on Zillow by listing For Sale by Owner (FSBO).
List your homeWhat's special
Insulated basementHeat pumpSmart home featuresUpdated kitchenElectric fireplaceQuartz countertopsOpen feel throughout
Zillow last checked:
Listing updated:
Listed by:
Tanner Pinyan 402-525-2026,
Coldwell Banker NHS R E
Bought with:
Gregory Bard, 20060705
Keller Williams Lincoln
Source: GPRMLS,MLS#: 22610212
Facts & features
Interior
Bedrooms & bathrooms
- Bedrooms: 4
- Bathrooms: 3
- Full bathrooms: 1
- 3/4 bathrooms: 1
- 1/2 bathrooms: 1
- Partial bathrooms: 1
- Main level bathrooms: 1
Primary bedroom
- Level: Second
Bedroom 2
- Level: Second
Bedroom 3
- Level: Second
Bedroom 4
- Level: Main
Basement
- Area: 1288
Heating
- Natural Gas, Electric, Forced Air
Cooling
- Central Air
Features
- High Ceilings
- Flooring: Carpet, Wood
- Basement: Partially Finished
- Number of fireplaces: 1
Interior area
- Total structure area: 2,962
- Total interior livable area: 2,962 sqft
- Finished area above ground: 2,260
- Finished area below ground: 702
Property
Parking
- Total spaces: 2
- Parking features: Attached
- Attached garage spaces: 2
Features
- Levels: One and One Half
- Patio & porch: Porch, Patio
- Fencing: Other
Lot
- Size: 7,405 Square Feet
- Dimensions: 120 x 62
- Features: Up to 1/4 Acre.
Details
- Parcel number: 0924230004000
Construction
Type & style
- Home type: SingleFamily
- Property subtype: Single Family Residence
Materials
- Foundation: Concrete Perimeter
Condition
- Not New and NOT a Model
- New construction: No
- Year built: 2004
Utilities & green energy
- Sewer: Public Sewer
- Water: Public
Community & HOA
Community
- Subdivision: Vavrina Meadows
HOA
- Has HOA: Yes
- HOA fee: $90 annually
Location
- Region: Lincoln
Financial & listing details
- Price per square foot: $160/sqft
- Tax assessed value: $359,500
- Annual tax amount: $4,619
- Date on market: 4/16/2026
- Listing terms: VA Loan,FHA,Conventional,Cash
- Ownership: Fee Simple
Price history
| Date | Event | Price |
|---|---|---|
| 6/11/2026 | Sold | $475,000+1.3%$160/sqft |
Source:  GPRMLS #22610212 Report a problem GPRMLS #22610212 Report a problem | ||
| 4/25/2026 | Pending sale | $469,000$158/sqft |
Source: GPRMLS #22610212 Report a problem | ||
| 4/23/2026 | Price change | $469,000-1.3%$158/sqft |
Source: GPRMLS #22610212 Report a problem | ||
| 4/16/2026 | Listed for sale | $475,000$160/sqft |
Source: GPRMLS #22610212 Report a problem | ||
| 4/16/2026 | Listing removed | $475,000$160/sqft |
Source: GPRMLS #22608059 Report a problem | ||
| 3/27/2026 | Listed for sale | $475,000+59.1%$160/sqft |
Source: GPRMLS #22608059 Report a problem | ||
| 8/29/2019 | Sold | $298,500+1.9%$101/sqft |
Source: GPRMLS #21917368 Report a problem | ||
| 8/2/2019 | Listed for sale | $293,000+40.2%$99/sqft |
Source: Woods Bros Realty #21917368 Report a problem | ||
| 12/10/2004 | Sold | $209,000+397.6%$71/sqft |
Source: Public Record Report a problem | ||
| 4/29/2004 | Sold | $42,000$14/sqft |
Source: Public Record Report a problem | ||
Public tax history
| Year | Property taxes | Tax assessment |
|---|---|---|
| 2025 | $4,619 -14% | $359,500 -6.6% |
| 2024 | $5,371 -12.5% | $385,000 +5.2% |
| 2023 | $6,136 +5.6% | $366,100 +25.3% |
| 2022 | $5,809 -0.2% | $292,100 |
| 2021 | $5,822 +17.9% | $292,100 +13% |
| 2020 | $4,939 -5.2% | $258,500 |
| 2019 | $5,209 +11.1% | $258,500 +10.6% |
| 2018 | $4,690 +4.5% | $233,800 |
| 2017 | $4,488 -2% | $233,800 -0.6% |
| 2016 | $4,578 | $235,100 |
| 2015 | $4,578 +0.7% | $235,100 +13.8% |
| 2014 | $4,546 +13.2% | $206,500 |
| 2013 | $4,016 | $206,500 |
| 2012 | -- | $206,500 +0.2% |
| 2011 | -- | $206,100 |
| 2010 | -- | $206,100 |
| 2009 | -- | $206,100 -6.5% |
| 2008 | -- | $220,361 |
| 2007 | -- | $220,361 |
| 2006 | -- | $220,361 |
| 2005 | $603 +183.5% | -- |
| 2003 | $213 | -- |
Find assessor info on the county website
Neighborhood: 68512
Nearby homes
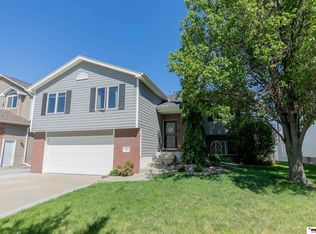
- $371,0003 bd3 ba2.1k sqft7410 Helen Witt Dr, Lincoln, NE 68512Sold
- $360,7003 bd2 ba1.3k sqft7330 Helen Witt Dr, Lincoln, NE 68512Off Market
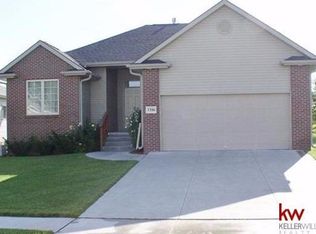
- $375,1003 bd3 ba1.3k sqft7320 Helen Witt Dr, Lincoln, NE 68512Off Market
- $387,9003 bd2 ba1.6k sqft7420 Helen Witt Dr, Lincoln, NE 68512Off Market
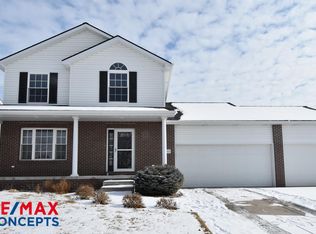
- $357,0003 bd2 ba1.2k sqft7401 Helen Witt Dr, Lincoln, NE 68512Off Market
- $355,3003 bd3 ba1.1k sqft7411 Helen Witt Dr, Lincoln, NE 68512Off Market
- $345,5003 bd3 ba1.1k sqft7310 Helen Witt Dr, Lincoln, NE 68512Off Market
- $351,3003 bd2 ba1.1k sqft7333 Helen Witt Dr, Lincoln, NE 68512Off Market
Nearby schools
GreatSchools rating
- 9/10Adams Elementary SchoolGrades: PK-5Distance: 0.2 mi
- 8/10Scott Middle SchoolGrades: 6-8Distance: 0.3 mi
- 5/10Southwest High SchoolGrades: 9-12Distance: 0.8 mi
Schools provided by the listing agent
- Elementary: Adams
- Middle: Scott
- High: Lincoln Southwest
- District: Lincoln Public Schools
Source: GPRMLS. This data may not be complete. We recommend contacting the local school district to confirm school assignments for this home.


Get pre-qualified for a loan
At Zillow Home Loans, we can pre-qualify you in as little as 5 minutes with no impact to your credit score.An equal housing lender. NMLS #10287.
Sell for more on Zillow
Get a Zillow Showcase℠ listing at no additional cost and you could sell for .
$466,400
2% more
+$9,328
With Zillow Showcase(estimated)
$475,728
- Nebraska
- Lancaster County
- Lincoln
- 68512
- 7400 Helen Witt Dr
Nearby cities
Nearby neighborhoods
Nearby zip codes
Other Lincoln Topics
