Welcome to your own private resort! Nestled against a lush, wooded backdrop, this extraordinary 4-bedroom, 4 full and 2 half bath home offers the perfect blend of luxury, comfort, and outdoor recreation. With nearly 5,000 square feet of living space and an exceptional layout designed for both everyday living and entertaining, this home is a true retreat. The heart of the home is the stunning two-story living room, complete with a dramatic wall of windows and a two-sided fireplace that fills the space with natural light and warmth. A spacious den with built-ins and an electric fireplace offers the perfect work-from-home setting. The oversized kitchen is a chef’s dream—featuring a massive center island, abundant cabinetry, stainless steel appliances, and an adjoining eating area that opens to a cozy family room with views of the serene backyard. Upstairs, the luxurious primary suite is a haven of relaxation with a spa-like bath that includes heated floor, jetted tub, large walk-in shower, and double sinks. All bedrooms include walk-in closets and have access to adjoining baths, offering privacy and convenience for family and guests alike. The finished lower level expands the living space with a fifth bedroom, full bath, playroom, craft room, media room, rec area, and a dedicated workout space—plus generous storage. Heated 3 car garage with epoxy floor and storage system. Step outside to your private paradise: a sparkling inground heated pool, multi-level deck, gas firepit, lighted sport court, playset, and professionally landscaped grounds create the ultimate backyard oasis. Other features: sprinkler system, landscape lighting. This exceptional home offers a rare combination of resort-style amenities and a warm, inviting interior. So many details to cover, this is definitely one to be experienced in person!
Closed
$1,200,000
7400 Hillside Ln, Solon, OH 44139
4beds
7,389sqft
Single Family Residence
Built in 1996
0.76 Acres Lot
$1,386,800 Zestimate®
$162/sqft
$5,973 Estimated rent
Home value
$1,386,800
$1.26M - $1.55M
$5,973/mo
Zestimate® history
Owner options
List your home for rent
$5,973/mo
Rent Zestimate®
Find your next renter with Zillow Rental Manager. Plus, with online applications, you can quickly screen prospective tenants – for free.
$5,973/mo
Rent Zestimate®
Refinance and save
$7,243/mo
Est. payment
Refinancing to a lower rate could help reduce your monthly payments and save thousands over the life of the loan.
$7,243/mo
Est. payment
Explore your selling options
Work with a Zillow partner agent
Leverage their expertise and Zillow's premium Showcase listings to get your home seen by more buyers.
Get startedList with your own agent
Get your home in front of millions of buyers by listing it on Zillow.
Learn how to do itSell it yourself
Take full control of how buyers see your home on Zillow by listing For Sale by Owner (FSBO).
List your homeWhat's special
Two-sided fireplaceElectric fireplaceInground heated poolProfessionally landscaped groundsFinished lower levelLush wooded backdropHeated floor
Zillow last checked:
Listing updated:
Listed by:
Robert Gallmann 440-343-0313,
RE/MAX Haven Realty,
Gretchen G Spacek 440-248-2548,
RE/MAX Haven Realty
Bought with:
Karen L Samonte, 409510
Howard Hanna
Source: MLS Now,MLS#: 5127350 Originating MLS: Akron Cleveland Association of REALTORS
Originating MLS: Akron Cleveland Association of REALTORSFacts & features
Interior
Bedrooms & bathrooms
- Bedrooms: 4
- Bathrooms: 6
- Full bathrooms: 4
- 1/2 bathrooms: 2
- Main level bathrooms: 2
Primary bedroom
- Description: Flooring: Wood
- Level: Second
- Dimensions: 18 x 15
Bedroom
- Description: Flooring: Carpet
- Level: Second
- Dimensions: 18 x 16
Bedroom
- Description: Flooring: Carpet
- Level: Second
- Dimensions: 16 x 14
Bedroom
- Description: Flooring: Carpet
- Level: Lower
- Dimensions: 17 x 14
Bedroom
- Description: Flooring: Carpet
- Level: Second
- Dimensions: 16 x 13
Primary bathroom
- Description: Flooring: Tile
- Level: Second
- Dimensions: 17 x 15
Dining room
- Description: Flooring: Wood
- Level: First
- Dimensions: 16 x 13
Exercise room
- Level: Lower
Family room
- Description: Flooring: Wood
- Features: Fireplace
- Level: First
- Dimensions: 20 x 14
Kitchen
- Description: Flooring: Wood
- Level: First
- Dimensions: 19 x 16
Library
- Level: First
Living room
- Description: Flooring: Wood
- Features: Fireplace, High Ceilings
- Level: First
- Dimensions: 21 x 18
Media room
- Description: Flooring: Carpet
- Level: Lower
- Dimensions: 17 x 14
Recreation
- Description: Flooring: Carpet
- Level: Lower
- Dimensions: 29 x 22
Sitting room
- Description: Flooring: Wood
- Level: First
- Dimensions: 15 x 12
Heating
- Forced Air, Gas
Cooling
- Central Air
Appliances
- Included: Built-In Oven, Cooktop, Dishwasher, Microwave, Refrigerator
- Laundry: Electric Dryer Hookup, Main Level
Features
- Kitchen Island, Open Floorplan, Pantry
- Basement: Daylight,Full,Finished,Bath/Stubbed
- Number of fireplaces: 2
- Fireplace features: Gas Starter, See Through, Stone, Wood Burning
Interior area
- Total structure area: 7,389
- Total interior livable area: 7,389 sqft
- Finished area above ground: 4,914
- Finished area below ground: 2,475
Property
Parking
- Total spaces: 3
- Parking features: Attached, Garage, Garage Door Opener, Storage
- Attached garage spaces: 3
Features
- Levels: Two
- Stories: 2
- Patio & porch: Deck
- Exterior features: Basketball Court, Fire Pit, Playground, Private Yard
- Has private pool: Yes
- Pool features: Heated, In Ground, Waterfall
- Fencing: Partial,Wrought Iron
- Has view: Yes
- View description: Pond, Trees/Woods
- Has water view: Yes
- Water view: Pond
Lot
- Size: 0.76 Acres
- Features: Landscaped, Private, Pond on Lot, Wooded
Details
- Additional structures: Shed(s)
- Parcel number: 95610044
Construction
Type & style
- Home type: SingleFamily
- Architectural style: Colonial
- Property subtype: Single Family Residence
Materials
- Stone, Stucco, Vinyl Siding
- Foundation: Block
- Roof: Asphalt,Fiberglass
Condition
- Year built: 1996
Utilities & green energy
- Sewer: Public Sewer
- Water: Public
Community & HOA
Community
- Security: Security System, Smoke Detector(s)
- Subdivision: Forest Hill
HOA
- Has HOA: Yes
- Services included: Maintenance Grounds, Other
- HOA fee: $250 annually
- HOA name: Forest Hills Hoa
Location
- Region: Solon
Financial & listing details
- Price per square foot: $162/sqft
- Tax assessed value: $933,800
- Annual tax amount: $17,885
- Date on market: 6/16/2025
- Cumulative days on market: 3 days
- Listing terms: Cash,Conventional,Other
Price history
| Date | Event | Price |
|---|---|---|
| 7/28/2025 | Sold | $1,200,000$162/sqft |
Source:  MLS Now #5127350 Report a problem MLS Now #5127350 Report a problem | ||
| 6/19/2025 | Pending sale | $1,200,000$162/sqft |
Source: MLS Now #5127350 Report a problem | ||
| 6/16/2025 | Listed for sale | $1,200,000+45.5%$162/sqft |
Source: MLS Now #5127350 Report a problem | ||
| 9/1/2017 | Sold | $825,000-4.6%$112/sqft |
Source: MLS Now #3903401 Report a problem | ||
| 7/18/2017 | Pending sale | $865,000$117/sqft |
Source: Howard Hanna - Pepper Pike #3903401 Report a problem | ||
| 6/13/2017 | Price change | $865,000-3.4%$117/sqft |
Source: Howard Hanna - Pepper Pike #3903401 Report a problem | ||
| 5/15/2017 | Listed for sale | $895,000+16.2%$121/sqft |
Source: Howard Hanna - Pepper Pike #3903401 Report a problem | ||
| 4/14/2006 | Sold | $770,000+678.6%$104/sqft |
Source: Public Record Report a problem | ||
| 5/22/1996 | Sold | $98,900$13/sqft |
Source: Public Record Report a problem | ||
Public tax history
| Year | Property taxes | Tax assessment |
|---|---|---|
| 2025 | $17,886 +0% | $326,830 |
| 2024 | $17,885 -9.2% | $326,830 +11% |
| 2023 | $19,706 +0.2% | $294,530 |
| 2022 | $19,664 +1.1% | $294,530 |
| 2021 | $19,440 -6.7% | $294,530 +2% |
| 2020 | $20,840 +1% | $288,750 |
| 2019 | $20,635 +14.2% | $288,750 |
| 2018 | $18,071 +9.1% | $288,750 +15.4% |
| 2017 | $16,563 +1% | $250,220 |
| 2016 | $16,404 | $250,220 |
| 2015 | $16,404 +3.2% | $250,220 +7% |
| 2014 | $15,898 +1.4% | $233,840 |
| 2013 | $15,673 +3.6% | $233,840 |
| 2012 | $15,135 +4.7% | $233,840 +2.8% |
| 2011 | $14,455 0% | $227,500 |
| 2010 | $14,456 -0.9% | $227,500 -10.7% |
| 2009 | $14,583 +3.5% | $254,800 0% |
| 2008 | $14,090 +2.5% | $254,810 |
| 2007 | $13,746 +0.1% | $254,810 |
| 2006 | $13,733 +1.1% | $254,810 +7% |
| 2005 | $13,585 +13.4% | $238,220 |
| 2004 | $11,984 +2.5% | $238,220 |
| 2003 | $11,688 +6.9% | $238,220 +9.8% |
| 2002 | $10,932 -44.1% | $217,000 |
| 2001 | $19,573 +8.9% | $217,000 +0.6% |
| 2000 | $17,981 | $215,600 |
Find assessor info on the county website
Neighborhood: 44139
Nearby homes
- $952,7008 bd6 ba6.2k sqft7410 Hillside Ln, Solon, OH 44139Off Market
- $899,9004 bd6 ba4.1k sqft7390 Hillside Ln, Solon, OH 44139Off Market
- $900,0005 bd5 ba4.7k sqft7420 Hillside Ln, Solon, OH 44139Sold
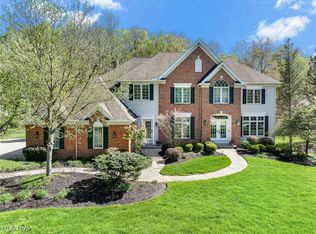
- $846,1004 bd4 ba3.9k sqft7380 Hillside Ln, Solon, OH 44139Off Market

- $977,8004 bd6 ba5.2k sqft7385 Hillside Ln, Solon, OH 44139Off Market
- $889,1004 bd3 ba3.8k sqft7415 Hillside Ln, Solon, OH 44139Off Market
- $1,163,8005 bd5 ba5.6k sqft7430 Hillside Ln, Solon, OH 44139Off Market
- $1,008,3006 bd4 ba7.5k sqft7360 Hillside Ln, Solon, OH 44139Off Market
Nearby schools
GreatSchools rating
- 7/10Parkside Elementary SchoolGrades: K-4Distance: 1.2 mi
- 9/10Solon Middle SchoolGrades: 7-9Distance: 1.2 mi
- 10/10Solon High SchoolGrades: 9-12Distance: 1.5 mi
Schools provided by the listing agent
- District: Solon CSD - 1828
Source: MLS Now. This data may not be complete. We recommend contacting the local school district to confirm school assignments for this home.
Get a cash offer in 3 minutes
Find out how much your home could sell for in as little as 3 minutes with a no-obligation cash offer.
Estimated market value
$1,386,800
Get a cash offer in 3 minutes
Find out how much your home could sell for in as little as 3 minutes with a no-obligation cash offer.
Estimated market value
$1,386,800
- Ohio
- Cuyahoga County
- Solon
- 44139
- 7400 Hillside Ln
Nearby cities
Nearby zip codes
Other Solon Topics
