Skip main navigation
Active
  • Listed by: Redfin • Sheryl Wingate
    Price cut: $30K (8/7)
    $1,045,000

    7400 Island Center Road NE, Bainbridge Island, WA 98110

    3beds
    3,009sqft
    : 
    $6,366/mo
    Get pre-qualified
    Single Family Residence
    Built in 1983
    2.43 Acres Lot
    $1,020,200 Zestimate®
    $347/sqft
    $-- HOA

    What's special

    Generous acreageCharming cupola-style reading loftNatural lightStunning stained glass accentsCustom fixturesExpansive groundsFreestanding wood stove
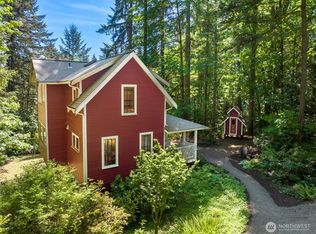

    NEW IMPROVED PRICE! Discover the possibilities on 2.43 private acres in the heart of Bainbridge Island. This beautifully refreshed 3,009 sq. ft. home pairs timeless Northwest character with exceptional flexibility. Many 2026 updates include a new roof, water heater, updated electrical panels in the shop and potting shed, new carpet, fresh interior paint, custom fixtures, and all-new kitchen appliances. Inside, you’ll find beautiful stained glass accents, a cozy freestanding wood stove, and a distinctive cupola-style reading loft that add warmth and charm. Beyond the home, a detached 1,000 sq. ft. shop opens the door to endless opportunities. Already equipped with running water, 220 power, heat, and updated electrical, it’s ready to serve as an incredible workshop, artist’s studio, home business space, fitness area, or offers exciting potential for a future ADU (buyer to verify). Surrounded by mature trees and natural beauty, the property provides exceptional privacy while remaining just minutes from downtown Winslow’s waterfront, shops, restaurants, farmers market, and year-round community events. Enjoy easy access to the Seattle ferry, top-rated schools, parks, trails, and everything that makes Bainbridge Island living so special. A rare opportunity to own an island retreat with modern updates, incredible versatility, and room to grow. Mortgage savings may be available for buyers of this listing.
    119 days
    |
    2,264
    |
    166
    |

    Zillow last checked:

    Listing updated:

    Listed by:

    Sheryl Wingate,

    Redfin

    Source: NWMLS as distributed by MLS GRID,MLS#: 2497828MLS Logo

      Facts & features

      Interior

      Bedrooms & bathrooms
      • Bedrooms: 3
      • Bathrooms: 2
      • Full bathrooms: 1
      • 3/4 bathrooms: 1
      Primary bedroom
      • Level: Fourth
      Bedroom
      • Level: Third
      Bedroom
      • Level: Third
      Bathroom full
      • Level: Second
      Bathroom three quarter
      • Level: Fourth
      Bonus room
      • Level: Fourth
      Den office
      • Level: Second
      Den office
      • Level: Third
      Entry hall
      • Level: Main
      Kitchen with eating space
      • Level: Second
      Living room
      • Level: Main
      Rec room
      • Level: Lower
      Utility room
      • Level: Second
      Heating
      • Fireplace, Baseboard, Stove/Free Standing, Electric
      Cooling
      • None
      Appliances
      • Included: Dishwasher, Double Oven, Dryer, Refrigerator, Stove(s)/Range(s), Washer, Dishwasher(s), Dryer(s), Refrigerator(s), Washer(s), Water Heater: Electric, Water Heater Location: Finished Basement Closet
      Features
      • Dining Room, Loft
      • Flooring: Bamboo/Cork, Hardwood, Vinyl, Carpet
      • Doors: French Doors
      • Windows: Dbl Pane/Storm Window, Skylight(s)
      • Basement: Finished
      • Number of fireplaces: 1
      • Fireplace features: Wood Burning, Main Level: 1, Fireplace
      Interior area
      • Total structure area: 3,009
      • Total interior livable area: 3,009 sqft

      Property

      Parking
      • Total spaces: 9
      • Parking features: Attached Carport, Driveway, Detached Garage
      • Has garage: Yes
      • Has carport: Yes
      • Covered spaces: 3
      • Uncovered spaces: 6
      Features
      • Levels: Multi/Split
      • Entry location: Main
      • Patio & porch: Dbl Pane/Storm Window, Dining Room, Fireplace, French Doors, Loft, Skylight(s), Walk-In Closet(s), Water Heater, Wet Bar
      Lot
      • Size: 2.43 Acres
      • Features: Paved, Cabana/Gazebo, Deck, High Speed Internet, Patio, Propane, Shop
      • Topography: Level,Partial Slope
      • Residential vegetation: Garden Space, Wooded
      Details
      • Parcel number: 28250210102009
      • Special conditions: Standard

      Construction

      Type & style
      • Home type: SingleFamily
      • Architectural style: Multi Level
      • Property subtype: Single Family Residence
      Materials
      • Wood Siding
      • Foundation: Poured Concrete
      • Roof: Composition
      Condition
      • Year built: 1983

      Utilities & green energy

      • Electric: Company: PSE
      • Sewer: Septic Tank, Company: Septic
      • Water: Individual Well, Company: Well
      • Utilities for property: Xfinity, Xfinity

      Community & HOA

      Community
      • Subdivision: Island Center
      Location
      • Region: Bainbridge Island

      Financial & listing details

      • Price per square foot: $347/sqft
      • Tax assessed value: $858,390
      • Annual tax amount: $7,007
      • Date on market: 4/22/2026
      • Cumulative days on market: 112 days
      • Listing terms: Conventional,VA Loan
      • Inclusions: Dishwasher(s), Double Oven, Dryer(s), Refrigerator(s), Stove(s)/Range(s), Washer(s)

        Estimated market value

        $1,020,200

        $969,000 - $1.07M

        $5,446/mo

        Price history

        DateEventPrice
        8/7/2026Price change$1,045,000-2.8%$347/sqft
        Source: NWMLS as distributed by MLS GRID #2497828 Report a problem
        7/20/2026Price change$1,075,000-2.3%$357/sqft
        Source: NWMLS as distributed by MLS GRID #2497828 Report a problem
        7/2/2026Listed for sale$1,100,000$366/sqft
        Source: NWMLS as distributed by MLS GRID #2497828 Report a problem
        6/24/2026Listing removed$1,100,000$366/sqft
        Source: NWMLS as distributed by MLS GRID #2497828 Report a problem
        5/20/2026Price change$1,100,000-4.3%$366/sqft
        Source: NWMLS as distributed by MLS GRID #2497828 Report a problem
        4/14/2026Listed for sale$1,150,000$382/sqft
        Source: NWMLS as distributed by MLS GRID #2497828 Report a problem

        Public tax history

        YearProperty taxesTax assessment
        2025$3,941 -41.7%$858,390
        2024$6,761 +4.7%$858,390
        2023$6,459 -4.4%$858,390
        2022$6,756 +5.6%$858,390 +24.1%
        2021$6,399 +2.8%$691,940 +7.8%
        2020$6,225 +10.5%$641,580 +9.8%
        2019$5,635 -5.1%$584,400 +20.4%
        2018$5,938 $485,210
        2017$5,938 +16.4%$485,210 +40.5%
        2016$5,103 +32.4%$345,310 +7.5%
        2015$3,854 $321,200 +6.9%
        2014$3,854 +9.4%$300,530
        2013$3,524 -0.5%$300,530 -3.8%
        2012$3,542 +1.8%$312,520 -5.2%
        2011$3,478 -7.8%$329,780 -13.2%
        2010$3,773 +2.8%$379,920 -9.9%
        2009$3,670 -1.6%$421,810 -3.7%
        2008$3,729 +3.8%$438,030 +14.6%
        2007$3,593 +14.6%$382,250 +36.1%
        2005$3,134 $280,900 +4.6%
        2002-- $268,660 +50.8%
        2001$2,064 +6.8%$178,150 +31.7%
        2000$1,933 $135,270
        Find assessor info on the county website

        Monthly payment

        Est. payment

        Payment breakdown

        Explore the cost of this home by adjusting the details. Changes won't be saved.
        All calculations are estimates and provided by Zillow, Inc. for informational purposes only. Actual amounts may vary.
        HOA fees may include property taxes on listings classified as Co-Ops. Contact the listing agent and/or owner for fee details.
        See how much you could borrow to make a competitive offer.

        Climate risks

        Neighborhood: 98110

        Getting around

        3 / 100
        Car-Dependent
        12 / 100
        Minimal Transit
        15 / 100
        Somewhat Bikeable

        Nearby schools

        GreatSchools rating

        A local agent can set up tours, give advice and negotiate with sellers.

        Browse local experts

        Similar homes