Skip main navigation
Sold for $450,000
  • $450,000

    7400 Miss Madison Way, Ooltewah, TN 37363

    4beds
    3,148sqft
    Single Family Residence
    Built in 2006
    8,934 Square Feet Lot
    $451,600 Zestimate®
    $143/sqft
    $3,036 Estimated rent

    Home value

    $451,600

    $429,000 - $474,000

    $3,036/mo

    Zestimate® history
    Loading
    Loading...

    Owner options

    List your home for rent

    $3,036/mo

    Rent Zestimate®

    Find your next renter with Zillow Rental Manager. Plus, with online applications, you can quickly screen prospective tenants – for free.

    Learn more

    $3,036/mo

    Rent Zestimate®

    Refinance and save

    $2,841/mo

    Est. payment

    Refinancing to a lower rate could help reduce your monthly payments and save thousands over the life of the loan.

    See today's rates

    $2,841/mo

    Est. payment

    Explore your selling options

    Work with a Zillow partner agent

    Leverage their expertise and Zillow's premium Showcase listings to get your home seen by more buyers.

    Get started

    List with your own agent

    Get your home in front of millions of buyers by listing it on Zillow.

    Learn how to do it

    Sell it yourself

    Take full control of how buyers see your home on Zillow by listing For Sale by Owner (FSBO).

    List your home

    What's special

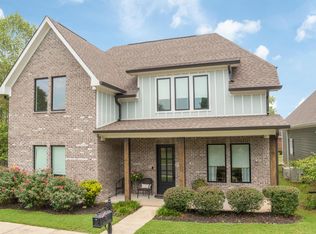
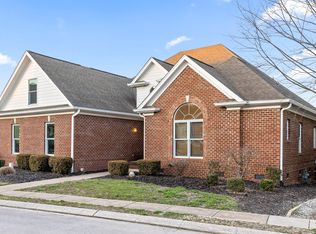
    7400 Miss Madison Way is a well-appointed home in the gated golf course community of Hampton Creek, one of Ooltewah's most sought-after neighborhoods, ideal for families with walkable trails, amenities, and a vibrant lifestyle. Enjoy open concept living with 12 ft coffered ceilings in the living room and beautiful hardwood floors throughout the main level. The gourmet kitchen features custom cabinetry, granite countertops, double ovens, a gas cooktop, ice maker and a butler's pantry. This home is also wired for sound for you to enjoy your favorite pod cast or music anywhere in the house. The main-level master suite provides privacy and luxury with an en-suite bathroom and oversized walk-in closet. Upstairs: Three generous bedrooms, two full bathrooms, a versatile media/family room, and a built-in desk in a separate study area perfect for homework or remote work. Add instant equity by finishing the additional ~800 sq ft third-level area already fully framed and plumbed for a fourth full bathroom perfect to finish as a teen suite, in-law quarters, or hobby space. Extras include a 2-car garage, permanent basketball hoop, and spacious corner lot. Hampton Creek residents enjoy gated security, golf at the Ooltewah Club with its new expanded clubhouse and Grille, plus new updated amenities including tennis/pickleball, pool, trails, and open areas. HOA dues approx. $1,100 annually (paid quarterly). This is no doubt the best value per square foot you will find in this neighborhood. Elegant, functional, and full of possibilities, schedule your showing today Information deemed reliable but not guaranteed.

    Zillow last checked:

    Listing updated:

    Listed by:

    Patrick Babb 423-681-5959,

    EXP Realty, LLC

    Bought with:

    Patrick Babb, 340429

    EXP Realty, LLC

    Source: Greater Chattanooga Realtors,MLS#: 1526189

    Facts & features

    Interior

    Bedrooms & bathrooms
    • Bedrooms: 4
    • Bathrooms: 4
    • Full bathrooms: 3
    • 1/2 bathrooms: 1
    Primary bedroom
    • Level: First
    Bedroom
    • Level: Second
    Bedroom
    • Level: Second
    Bedroom
    • Level: Second
    Primary bathroom
    • Level: First
    Bathroom
    • Level: First
    Bathroom
    • Level: Second
    Bathroom
    • Level: Second
    Dining room
    • Level: First
    Kitchen
    • Level: First
    Living room
    • Level: First
    Media room
    • Level: Second
    Other
    • Description: Unfinished Suite
    • Level: Third
    Other
    • Description: Unfinished Bathroom
    • Level: Third
    Heating
    • Central, Electric
    Cooling
    • Central Air, Electric
    Appliances
    • Included: Built-In Gas Range, Disposal, Double Oven, Dishwasher, Gas Range, Ice Maker, Refrigerator
    • Laundry: Laundry Room, Main Level
    Features
    • Ceiling Fan(s), Crown Molding, Coffered Ceiling(s), Central Vacuum, Double Vanity, Eat-in Kitchen, Granite Counters, High Ceilings, In-Law Floorplan, Kitchen Island, Open Floorplan, Pantry, Primary Downstairs, Soaking Tub, Walk-In Closet(s), Separate Shower, En Suite
    • Flooring: Carpet, Hardwood, Tile
    • Has basement: No
    • Number of fireplaces: 1
    Interior area
    • Total structure area: 3,148
    • Total interior livable area: 3,148 sqft
    • Finished area above ground: 3,148

    Property

    Parking
    • Total spaces: 2
    • Parking features: Concrete, Driveway, Garage Faces Side
    • Attached garage spaces: 2
    Features
    • Levels: Three Or More
    • Stories: 3
    • Patio & porch: Covered, Front Porch, Patio, Porch, Rear Porch, Side Porch, Wrap Around, Porch - Covered
    • Exterior features: Gas Grill, Outdoor Grill, Rain Gutters
    • Fencing: None
    Lot
    • Size: 8,934 Square Feet
    • Dimensions: 87.57 x 10²
    • Features: Corner Lot, Near Golf Course
    Details
    • Parcel number: 113d D 001
    • Other equipment: Irrigation Equipment

    Construction

    Type & style
    • Home type: SingleFamily
    • Property subtype: Single Family Residence
    Materials
    • HardiPlank Type, Other, Stone
    • Foundation: Block
    • Roof: Asphalt,Shingle
    Condition
    • New construction: No
    • Year built: 2006
    Details
    • Warranty included: Yes

    Utilities & green energy

    • Sewer: Public Sewer
    • Water: Public
    • Utilities for property: Electricity Available, Sewer Connected, Underground Utilities

    Community & HOA

    Community
    • Features: Clubhouse, Gated, Golf, Street Lights, Sidewalks, Tennis Court(s)
    • Security: Gated Community
    • Subdivision: Hampton Creek
    HOA
    • Has HOA: Yes
    • HOA fee: $225 quarterly
    Location
    • Region: Ooltewah

    Financial & listing details

    • Price per square foot: $143/sqft
    • Tax assessed value: $574,800
    • Annual tax amount: $2,211
    • Date on market: 2/4/2026
    • Listing terms: Cash,Conventional,FHA,VA Loan
    • Road surface type: Asphalt

    Price history

    DateEventPrice
    3/5/2026Sold$450,000-14.3%$143/sqft
    Source: Greater Chattanooga Realtors #1526189 Report a problem
    2/23/2026Pending sale$524,900$167/sqft
    Source: Greater Chattanooga Realtors #1526189 Report a problem
    2/20/2026Price change$524,900-2.8%$167/sqft
    Source: Greater Chattanooga Realtors #1526189 Report a problem
    2/4/2026Price change$539,900-0.9%$172/sqft
    Source: RealTracs MLS as distributed by MLS GRID #3120325 Report a problem
    1/22/2026Listed for sale$545,000-27.3%$173/sqft
    Source: Greater Chattanooga Realtors #1526189 Report a problem
    3/13/2024Listing removed--
    Source: Greater Chattanooga Realtors #1384130 Report a problem
    1/5/2024Listed for sale$750,000+7.1%$238/sqft
    Source: Greater Chattanooga Realtors #1384130 Report a problem
    12/19/2023Listing removed--
    Source: Greater Chattanooga Realtors #1384130 Report a problem
    12/15/2023Listed for sale$700,000+109%$222/sqft
    Source: Greater Chattanooga Realtors #1384130 Report a problem
    6/28/2019Sold$335,000-4.3%$106/sqft
    Source: Public Record Report a problem
    5/8/2019Pending sale$349,900$111/sqft
    Source: Keller Williams Realty Cleveland #20182316 Report a problem
    1/25/2019Price change$349,900-2%$111/sqft
    Source: Keller Williams Realty Cleveland #20182316 Report a problem
    6/18/2018Price change$357,000-2.7%$113/sqft
    Source: Coldwell Banker Kinard Realty #20182316 Report a problem
    4/25/2018Price change$367,000-0.8%$117/sqft
    Source: Coldwell Banker Hamilton & Associates #20182316 Report a problem
    10/1/2017Listed for sale$369,900+14696%$118/sqft
    Source: Legacy Real Estate & Development/Residential, LLC #1271016 Report a problem
    8/7/2013Sold$2,500-99.4%$1/sqft
    Source: Agent Provided Report a problem
    8/21/2011Listing removed$385,000$122/sqft
    Source: Prudential RealtyCenter #1148657 Report a problem
    1/22/2011Price change$385,000-2.4%$122/sqft
    Source: Prudential RealtyCenter #1148657 Report a problem
    6/23/2010Listed for sale$394,5000%$125/sqft
    Source: Prudential Realty Center #1148657 Report a problem
    9/18/2006Sold$394,520$125/sqft
    Source: Public Record Report a problem

    Public tax history

    YearProperty taxesTax assessment
    2025$2,187 -1.1%$143,700 +46%
    2024$2,211 $98,425
    2023$2,211 $98,425
    2022$2,211 +0.4%$98,425
    2021$2,202 -14.3%$98,425 +5.9%
    2020$2,569 $92,900
    2019$2,569 $92,900
    2018$2,569 -0.3%$92,900
    2017$2,578 +2.9%$92,900
    2016$2,506 --
    2015$2,506 $90,300
    2014$2,506 -3.2%--
    2013$2,590 $90,300 -3.6%
    2012$2,590 $93,650
    2011$2,590 $93,650
    2010$2,590 $93,650
    2009$2,590 $93,650 +12.7%
    2008-- $83,100
    2007-- $83,100
    Find assessor info on the county website

    Neighborhood: 37363

    Nearby schools

    GreatSchools rating
    Schools provided by the listing agent
    • Elementary: Ooltewah Elementary
    • Middle: Hunter Middle
    • High: Ooltewah

    Source: Greater Chattanooga Realtors. This data may not be complete. We recommend contacting the local school district to confirm school assignments for this home.

    Get a cash offer in 3 minutes
    Find out how much your home could sell for in as little as 3 minutes with a no-obligation cash offer.
    Estimated market value
    $451,600
    Get a cash offer in 3 minutes
    Find out how much your home could sell for in as little as 3 minutes with a no-obligation cash offer.
    Estimated market value
    $451,600