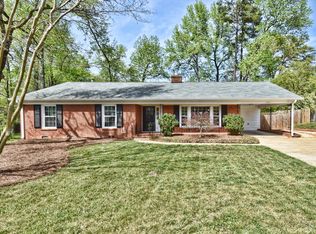
7400 Monroe Rd is a one-story Charlotte ranch-style home set on a large lot. The kitchen is equipped with stainless steel appliances, white cabinetry, and generous counter space for meal preparation. Hardwood-look flooring runs through the open living areas, where a brick fireplace anchors one of the main gathering spaces, adding warmth and a natural focal point. The bedrooms provide comfortable resting spaces with abundant natural light, served by full bathrooms with vanity and tub-and-shower fixtures. An enclosed sunroom extends the usable living space and overlooks the backyard, while a covered carport adds sheltered parking. Clean, practical finishes throughout complete this well-maintained residence. Included 100-Day Home Warranty with buyer activation
Active
$515,000
7400 Monroe Rd, Charlotte, NC 28212
3beds
1,859sqft
Single Family Residence
Built in 1954
0.62 Acres Lot
$-- Zestimate®
$277/sqft
$-- HOA
What's special
Clean practical finishes throughoutWhite cabinetry
- 19 days
- 509
- 33
Likely to sell faster than
Zillow last checked:
Listing updated:
Listed by:
Lisa McGill lmcgill@opendoor.com,
Opendoor Brokerage LLC
Source: Canopy MLS as distributed by MLS GRID,MLS#: 4421838
Facts & features
Interior
Bedrooms & bathrooms
- Bedrooms: 3
- Bathrooms: 3
- Full bathrooms: 2
- 1/2 bathrooms: 1
- Main level bedrooms: 3
Primary bedroom
- Level: Main
- Area: 252.39 Square Feet
- Dimensions: 12' 8" X 19' 11"
Bedroom s
- Level: Main
- Area: 178.79 Square Feet
- Dimensions: 14' 6" X 12' 4"
Bedroom s
- Level: Main
- Area: 137.86 Square Feet
- Dimensions: 10' 8" X 12' 11"
Bathroom full
- Level: Main
- Area: 49.86 Square Feet
- Dimensions: 6' 6" X 7' 8"
Bathroom full
- Level: Main
- Area: 38.62 Square Feet
- Dimensions: 4' 4" X 8' 11"
Bathroom half
- Level: Main
- Area: 17.78 Square Feet
- Dimensions: 3' 6" X 5' 1"
Dining room
- Level: Main
Family room
- Level: Main
Kitchen
- Level: Main
Laundry
- Level: Main
Living room
- Level: Main
- Area: 255.42 Square Feet
- Dimensions: 18' 11" X 13' 6"
Heating
- Central, Natural Gas
Cooling
- Central Air
Appliances
- Included: Dishwasher, Electric Range, Microwave
- Laundry: Utility Room, Main Level
Features
- Flooring: Wood
- Has basement: No
- Fireplace features: Wood Burning
Interior area
- Total structure area: 1,859
- Total interior livable area: 1,859 sqft
- Finished area above ground: 1,859
- Finished area below ground: 0
Property
Parking
- Total spaces: 2
- Parking features: Driveway, Parking Space(s)
- Uncovered spaces: 2
Features
- Levels: One
- Stories: 1
Lot
- Size: 0.62 Acres
Details
- Parcel number: 18909101
- Zoning: N1-A
- Special conditions: Standard
Construction
Type & style
- Home type: SingleFamily
- Property subtype: Single Family Residence
Materials
- Brick Partial
- Foundation: Crawl Space
- Roof: Composition
Condition
- New construction: No
- Year built: 1954
Utilities & green energy
- Sewer: Public Sewer
- Water: Public
Community & HOA
Community
- Subdivision: Laurel Ridge
Location
- Region: Charlotte
Financial & listing details
- Price per square foot: $277/sqft
- Tax assessed value: $452,800
- Date on market: 9/10/2026
- Cumulative days on market: 19 days
- Listing terms: Cash,Conventional,FHA,VA Loan
- Road surface type: Concrete, Paved
Estimated market value
Not available
Estimated sales range
Not available
Not available
Price history
| Date | Event | Price |
|---|---|---|
| 9/10/2026 | Listed for sale | $515,000-2.2%$277/sqft |
Source:  Canopy MLS as distributed by MLS GRID #4421838 Report a problem Canopy MLS as distributed by MLS GRID #4421838 Report a problem | ||
| 4/29/2026 | Sold | $526,500$283/sqft |
Source: Public Record Report a problem | ||
Public tax history
| Year | Property taxes | Tax assessment |
|---|---|---|
| 2025 | -- | $452,800 |
| 2024 | -- | $452,800 |
| 2023 | -- | $452,800 +69.7% |
| 2022 | -- | $266,800 |
| 2021 | -- | $266,800 |
| 2020 | -- | $266,800 |
| 2019 | $2,666 +29.4% | $266,800 +76.2% |
| 2018 | $2,060 +2.3% | $151,400 |
| 2017 | $2,013 | $151,400 |
| 2016 | $2,013 | $151,400 |
| 2015 | $2,013 -18.8% | $151,400 -19.5% |
| 2014 | $2,478 | $188,100 |
| 2013 | -- | $188,100 |
| 2012 | -- | $188,100 |
| 2011 | -- | $188,100 +23.4% |
| 2010 | -- | $152,400 |
| 2009 | -- | $152,400 |
| 2008 | -- | $152,400 |
| 2007 | -- | $152,400 |
| 2006 | -- | $152,400 |
| 2005 | -- | $152,400 |
| 2004 | -- | $152,400 |
| 2003 | -- | $152,400 +11.9% |
| 2002 | -- | $136,230 |
| 2001 | -- | $136,230 |
| 2000 | -- | $136,230 |
Find assessor info on the county website
Monthly payment
Est. payment
Payment breakdown
Explore the cost of this home by adjusting the details. Changes won't be saved.Climate risks
Neighborhood: East Forest
Nearby schools
Schools provided by the listing agent
- Elementary: Rama Road
- Middle: McClintock
- High: East Mecklenburg
Source: Canopy MLS as distributed by MLS GRID. This data may not be complete. We recommend contacting the local school district to confirm school assignments for this home.
Similar homes
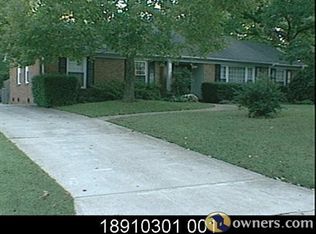
- $420,0004 bd2 ba1.9k sqft1030 McLaughlin Dr, Charlotte, NC 28212For Sale

 MLS ID #4423683, Whitney Hunt-Sailors, Opendoor Brokerage LLC. Canopy MLS as distributed by MLS GRID
 - $390,0005 bd3 ba1.9k sqft931 Pineborough Rd, Charlotte, NC 28212For Sale
 MLS ID #4413634, Matthew Moreira, COMPASS. Canopy MLS as distributed by MLS GRID
 - $545,0003 bd2 ba1.9k sqft1527 Burnley Rd, Charlotte, NC 28210For Sale
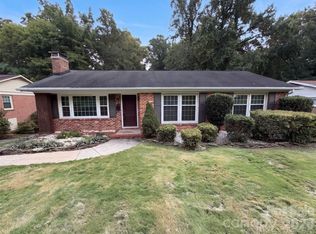 MLS ID #4424058, Lisa McGill, Opendoor Brokerage LLC. Canopy MLS as distributed by MLS GRID
 - $522,0004 bd3 ba2.6k sqft11932 Idlewild Rd, Matthews, NC 28105For Sale
 MLS ID #4397057, Lisa Belk, Mark Spain Real Estate. Canopy MLS as distributed by MLS GRID
 - $549,9003 bd2 ba1.7k sqft3130 Rea Rd, Charlotte, NC 28226For SaleMLS ID #4391759, Susan Chambers, NextHome Paramount. Canopy MLS as distributed by MLS GRID
- $350,0003 bd3 ba2.2k sqft4661 Easthaven Dr, Charlotte, NC 28212For SaleMLS ID #4336161, Lisa Belk, Mark Spain Real Estate. Canopy MLS as distributed by MLS GRID
- $500,0003 bd2 ba1.7k sqft4424 Back Creek Church Rd, Charlotte, NC 28213For SaleMLS ID #4363048, Jorge Saberbein Chevalier, Jorge A Saberbein Chevalier. Canopy MLS as distributed by MLS GRID
- $480,0003 bd3 ba1.7k sqft6621 Starcrest Dr, Charlotte, NC 28210For SaleMLS ID #4364053, Lisa McGill, Opendoor Brokerage LLC. Canopy MLS as distributed by MLS GRID
- $493,0003 bd3 ba2.1k sqft5908 Bookbinders Ln, Charlotte, NC 28270For SaleMLS ID #4379296, Whitney Hunt-Sailors, Opendoor Brokerage LLC. Canopy MLS as distributed by MLS GRID
- $387,0003 bd3 ba1.6k sqft6409 Tivoli Ct, Charlotte, NC 28211For SaleMLS ID #4411670, Lisa McGill, Opendoor Brokerage LLC. Canopy MLS as distributed by MLS GRID
- $599,0003 bd2 ba1.9k sqft1322 Carolyn Dr, Charlotte, NC 28205For SaleMLS ID #4380647, Lisa McGill, Opendoor Brokerage LLC. Canopy MLS as distributed by MLS GRID
- $326,0003 bd2 ba1.7k sqft7827 Mallen Dr, Charlotte, NC 28212For SaleMLS ID #4399471, Lisa Belk, Mark Spain Real Estate. Canopy MLS as distributed by MLS GRID
- $475,0004 bd3 ba2.2k sqft7210 Apple Creek Dr, Mint Hill, NC 28227For SaleMLS ID #4409706, Lisa McGill, Opendoor Brokerage LLC. Canopy MLS as distributed by MLS GRID
- $465,0004 bd3 ba1.6k sqft14200 Hackamore Dr, Matthews, NC 28105For SaleMLS ID #4417963, Katerina Cockburn, Century 21 Providence Realty. Canopy MLS as distributed by MLS GRID
- $450,0004 bd2 ba1.5k sqft1926 Tyvola Rd, Charlotte, NC 28210For SaleMLS ID #4412010, Michael Guerra, Lifestyle International Realty. Canopy MLS as distributed by MLS GRID
- $325,0004 bd2 ba2k sqft8509 Idlewild Rd, Charlotte, NC 28227For SaleMLS ID #4414724, Robb Hoover, Robb Hoover LLC. Canopy MLS as distributed by MLS GRID
- $500,0003 bd2 ba1.7k sqft8536 Albury Walk Ln, Charlotte, NC 28277For SaleMLS ID #4413156, Nakia Walker, Opendoor Brokerage LLC. Canopy MLS as distributed by MLS GRID
- $398,5004 bd2 ba2k sqft6238 King George Dr, Charlotte, NC 28213For SaleMLS ID #4424656, Craig Tribus, Beycome Brokerage Realty LLC. Canopy MLS as distributed by MLS GRID
- $430,0003 bd3 ba2k sqft4600 Carving Tree Dr, Mint Hill, NC 28227For SaleMLS ID #4411849, Nakia Walker, Opendoor Brokerage LLC. Canopy MLS as distributed by MLS GRID
- $580,0003 bd3 ba2k sqft6024 Dovefield Rd, Charlotte, NC 28277For SaleMLS ID #4366998, Lisa Belk, Mark Spain Real Estate. Canopy MLS as distributed by MLS GRID
