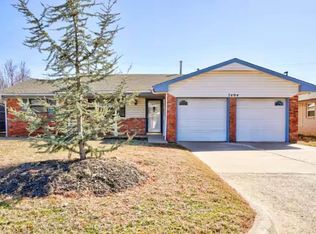
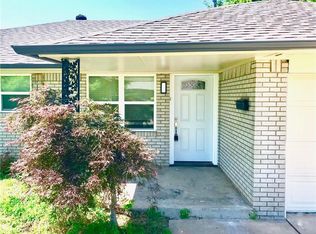
Absolutely charming home in Putnam City Schools, sitting on a corner lot with a welcoming covered front porch that gives it plenty of curb appeal. Inside, you’ll find beautiful wood-look tile flooring throughout the main living areas with carpet in the bedrooms, giving the home a warm and comfortable feel. The kitchen features gorgeous granite countertops, a classic tile backsplash, and plenty of space for cooking, gathering, and everyday living. Ceiling fans can be found in all of the bedrooms, and the primary suite features a spacious walk-in closet along with its own private bathroom and walk-in shower. Just off the living room is a bonus room that gives you even more space and could easily be used as a home office, playroom, second living area, craft room, or whatever works best for you. Step outside to a fully fenced backyard with a covered patio and ceiling fan, making it the perfect spot to sit outside on summer days, entertain friends and family, or just relax at the end of the day. The home also features an outdoor storm shelter for a little extra peace of mind during Oklahoma storm season. From the covered front porch to the backyard, this home has so many charming little features that make it feel like home.
For sale
$228,000
7400 NW 26th St, Bethany, OK 73008
3beds
1,579sqft
Single Family Residence
Built in 1964
8,759 Square Feet Lot
$222,800 Zestimate®
$144/sqft
$-- HOA
What's special
Outdoor storm shelterFully fenced backyardCorner lotWelcoming covered front porchGorgeous granite countertopsClassic tile backsplashCarpet in the bedrooms
- 5 days
- 173
- 18
Likely to sell faster than
Zillow last checked:
Listing updated:
Listed by:
Stacey Roof 405-234-6161,
ShowOKC Real Estate
Source: MLSOK/OKCMAR as distributed by MLS GRID,MLS#: 1251674
Facts & features
Interior
Bedrooms & bathrooms
- Bedrooms: 3
- Bathrooms: 2
- Full bathrooms: 2
Heating
- Has Heating (Unspecified Type)
Cooling
- Has cooling: Yes
Appliances
- Included: Dishwasher, Disposal, Water Heater, Built-In Electric Oven, Built-In Electric Range
Features
- Stained Wood
- Flooring: Combination, Carpet, Tile
- Number of fireplaces: 1
- Fireplace features: Gas Log
Interior area
- Total structure area: 1,579
- Total interior livable area: 1,579 sqft
Property
Parking
- Total spaces: 2
- Parking features: Concrete
- Garage spaces: 2
Features
- Levels: One
- Stories: 1
- Fencing: Wood
Lot
- Size: 8,759 Square Feet
- Features: Corner Lot
Details
- Parcel number: 7400NW26th73008
- Special conditions: None
Construction
Type & style
- Home type: SingleFamily
- Architectural style: Traditional
- Property subtype: Single Family Residence
Materials
- Brick & Frame
- Foundation: Slab
- Roof: Composition
Condition
- Year built: 1964
Utilities & green energy
- Utilities for property: Cable Available, Public
Community & HOA
Location
- Region: Bethany
Financial & listing details
- Price per square foot: $144/sqft
- Tax assessed value: $135,445
- Annual tax amount: $1,697
- Date on market: 10/1/2026
- Listing terms: Cash,Conventional,Sell FHA or VA
- Electric utility on property: Yes
Estimated market value
$222,800
$212,000 - $234,000
$1,522/mo
Price history
| Date | Event | Price |
|---|---|---|
| 10/1/2026 | Listed for sale | $228,000+67.6%$144/sqft |
Source:  MLSOK/OKCMAR as distributed by MLS GRID #1251674 Report a problem MLSOK/OKCMAR as distributed by MLS GRID #1251674 Report a problem | ||
| 10/30/2017 | Sold | $136,000-2.8%$86/sqft |
Source: MLSOK/OKCMAR as distributed by MLS GRID #787812 Report a problem | ||
| 9/6/2017 | Price change | $139,900-3.5%$89/sqft |
Source: Metro First Realty of Edmond #787812 Report a problem | ||
| 8/25/2017 | Listed for sale | $144,900$92/sqft |
Source: Metro First Realty of Edmond #787812 Report a problem | ||
Public tax history
| Year | Property taxes | Tax assessment |
|---|---|---|
| 2025 | $1,698 +1.3% | $14,898 |
| 2024 | $1,675 -2.1% | $14,898 |
| 2023 | $1,710 +9.3% | $14,898 |
| 2022 | $1,564 +0.4% | $14,898 |
| 2021 | $1,558 +0.4% | $14,898 |
| 2020 | $1,552 +14.3% | $14,898 +3% |
| 2019 | $1,357 -1.9% | $14,465 -1.9% |
| 2018 | $1,383 +4.6% | $14,740 +23.9% |
| 2017 | $1,322 | $11,896 +5% |
| 2016 | $1,322 +6.6% | $11,330 +5% |
| 2015 | $1,241 +25% | $10,790 |
| 2014 | $993 | $10,790 |
| 2013 | -- | $10,790 |
| 2012 | -- | $10,790 |
| 2011 | -- | $10,790 |
| 2010 | -- | $10,790 |
| 2009 | -- | $10,790 +0% |
| 2008 | -- | $10,789 |
| 2007 | -- | $10,789 +5% |
| 2006 | -- | $10,276 +5% |
| 2005 | -- | $9,787 -88.5% |
| 2004 | $785 | $84,742 +809.2% |
| 2003 | -- | $9,321 -7.5% |
| 2002 | -- | $10,077 +7.6% |
| 2001 | -- | $9,363 +14.1% |
| 2000 | -- | $8,203 +12.4% |
| 1999 | -- | $7,300 |
Find assessor info on the county website
Monthly payment
Est. payment
Payment breakdown
Explore the cost of this home by adjusting the details. Changes won't be saved.Climate risks
Neighborhood: 73008
Nearby schools
Schools provided by the listing agent
- Elementary: Western Oaks ES
- Middle: Western Oaks MS
- High: Putnam City West HS
Source: MLSOK/OKCMAR as distributed by MLS GRID. This data may not be complete. We recommend contacting the local school district to confirm school assignments for this home.
Similar homes
- $230,0004 bd2 ba1.8k sqft7705 NW 30th Ter, Bethany, OK 73008For Sale
 MLS ID #1246425, Madelin Slover, H&W Realty Branch. MLSOK/OKCMAR as distributed by MLS GRID
 - $249,9994 bd2 ba1.7k sqft7709 NW 26th St, Bethany, OK 73008For Sale
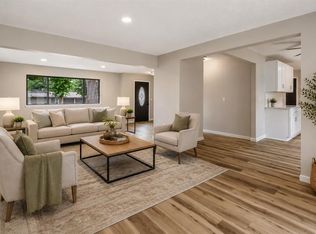 MLS ID #1248262, Brian Kessler, Keller Williams Realty Elite. MLSOK/OKCMAR as distributed by MLS GRID
 - $233,0003 bd2 ba1.6k sqft2521 N Redmond Ave, Oklahoma City, OK 73127For Sale
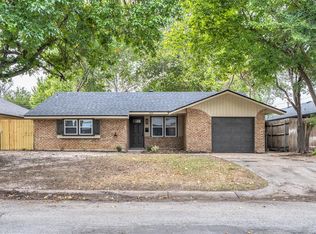 MLS ID #1252266, Kimberley Paige, The Ambassador Group Real Esta. MLSOK/OKCMAR as distributed by MLS GRID
 - $--3 bd3 ba1.5k sqft7425 NW 9th St, Bethany, OK 73008Auction
 Auction.com 1
