Enjoy the awesome water views! Architecturally designed, this waterfront home is nestled in the exclusive Oakbank subdivision, situated between the Oakbay and Forest Bay neighborhoods on the picturesque west bank of the Morse Reservoir. Boasting a spacious 1.45-acre wooded lot, this property features 183 feet of shoreline, an illuminated athletic field, a sizable 40' x 35' basketball court, and is even pre-plumbed for a potential swimming pool. The 6913 sq. ft. custom built brick residence includes a 5-car garage with front and back driveways leading to each adjoining neighborhood. The home offers 5 bedrooms (4 with walk-in closets), 5 full bathrooms, and 2 half baths, with the Primary Bedroom conveniently located on the main floor. With 9' and 12' ceilings throughout the first floor, the residence also boasts custom California Closet shelving in all walk-in closets and both kitchen pantries. Grand 2 story foyer & main hallway, all doors are oak, main hallway has OAK hardwood floors! The main level features a spacious center-island Kitchen with 2 walk-in pantries, a cozy dining area, a welcoming Great Room with a fireplace that walks out to outdoor deck, a formal Dining Room, a Laundry/Sewing Room, a convenient Computer Room/Office, and a large screened-in Porch leading to an expansive full-house-width deck - perfect for enjoying the serene surroundings. This home offers both front and back stairways accessing all three levels. Upstairs you'll find 3 Bedrooms, one of these bedrooms incudes a Guest Suite . The lower level includes Family Room w/fireplace , 5th Bedroom suite w/ private bath , a wet bar, Game Room, a Mechanical Room, and ample storage space. Come see it today!
Sold
$1,775,000
7400 Oakbay Dr, Noblesville, IN 46062
5beds
6,874sqft
Residential, Single Family Residence
Built in 1992
1.45 Acres Lot
$2,336,000 Zestimate®
$258/sqft
$4,759 Estimated rent
Home value
$2,336,000
$2.01M - $2.76M
$4,759/mo
Zestimate® history
Owner options
List your home for rent
$4,759/mo
Rent Zestimate®
Find your next renter with Zillow Rental Manager. Plus, with online applications, you can quickly screen prospective tenants – for free.
$4,759/mo
Rent Zestimate®
Refinance and save
$8,835/mo
Est. payment
Refinancing to a lower rate could help reduce your monthly payments and save thousands over the life of the loan.
$8,835/mo
Est. payment
Explore your selling options
Work with a Zillow partner agent
Leverage their expertise and Zillow's premium Showcase listings to get your home seen by more buyers.
Get startedList with your own agent
Get your home in front of millions of buyers by listing it on Zillow.
Learn how to do itSell it yourself
Take full control of how buyers see your home on Zillow by listing For Sale by Owner (FSBO).
List your homeWhat's special
Guest suiteWalk-in closetsWooded lotWet barWaterfront homeScreened-in porchGame room
Zillow last checked:
Listing updated:
Listed by:
P. Aaron Starr 317-439-1933,
F.C. Tucker Company,
Robert Mueller,
F.C. Tucker Company
Bought with:
Non-BLC Member
MIBOR REALTOR® Association
Source: MIBOR as distributed by MLS GRID,MLS#: 22037367
Facts & features
Interior
Bedrooms & bathrooms
- Bedrooms: 5
- Bathrooms: 7
- Full bathrooms: 5
- 1/2 bathrooms: 2
- Main level bathrooms: 3
- Main level bedrooms: 1
Primary bedroom
- Level: Main
- Area: 312 Square Feet
- Dimensions: 24x13
Bedroom 2
- Level: Upper
- Area: 272 Square Feet
- Dimensions: 17x16
Bedroom 3
- Level: Upper
- Area: 238 Square Feet
- Dimensions: 17x14
Bedroom 4
- Level: Upper
- Area: 143 Square Feet
- Dimensions: 13x11
Bedroom 5
- Level: Basement
- Area: 240 Square Feet
- Dimensions: 20x12
Bonus room
- Level: Basement
- Area: 272 Square Feet
- Dimensions: 17x16
Breakfast room
- Level: Main
- Area: 168 Square Feet
- Dimensions: 14x12
Dining room
- Level: Main
- Area: 208 Square Feet
- Dimensions: 16x13
Family room
- Level: Basement
- Area: 600 Square Feet
- Dimensions: 25x24
Great room
- Level: Main
- Area: 576 Square Feet
- Dimensions: 24x24
Kitchen
- Level: Main
- Area: 280 Square Feet
- Dimensions: 20x14
Laundry
- Level: Main
- Area: 96 Square Feet
- Dimensions: 12x8
Office
- Level: Main
- Area: 70 Square Feet
- Dimensions: 10x7
Sun room
- Features: Other
- Level: Main
- Area: 320 Square Feet
- Dimensions: 20x16
Heating
- Forced Air, Natural Gas
Cooling
- Central Air
Appliances
- Included: Electric Cooktop, Dishwasher, Down Draft, Dryer, Disposal, Gas Water Heater, Double Oven, Refrigerator, Trash Compactor, Washer, Water Heater, Water Softener Owned
- Laundry: Main Level
Features
- Attic Access, Attic Stairway, Double Vanity, Breakfast Bar, Built-in Features, High Ceilings, Tray Ceiling(s), Vaulted Ceiling(s), Kitchen Island, Central Vacuum, Entrance Foyer, Hardwood Floors, Eat-in Kitchen, Pantry, Supplemental Storage, Walk-In Closet(s), Wet Bar
- Flooring: Hardwood
- Basement: Daylight,Exterior Entry,Finished,Finished Ceiling,Finished Walls,Walk-Out Access
- Attic: Access Only,Permanent Stairs
- Number of fireplaces: 1
- Fireplace features: Family Room, Great Room
Interior area
- Total structure area: 6,874
- Total interior livable area: 6,874 sqft
- Finished area below ground: 2,348
Property
Parking
- Total spaces: 4
- Parking features: Attached
- Attached garage spaces: 4
- Details: Garage Parking Other(Garage Door Opener, Service Door)
Features
- Levels: Two
- Stories: 2
- Patio & porch: Deck, Screened
- Exterior features: Basketball Court
- Has view: Yes
- View description: Water
- Has water view: Yes
- Water view: Water
- Waterfront features: Lake Front, On Reservoir, Water View, Waterfront
Lot
- Size: 1.45 Acres
- Features: Mature Trees, Wooded
Details
- Parcel number: 290614000012010013
- Horse amenities: None
Construction
Type & style
- Home type: SingleFamily
- Architectural style: Traditional
- Property subtype: Residential, Single Family Residence
Materials
- Brick
- Foundation: Concrete Perimeter, Partial
Condition
- New construction: No
- Year built: 1992
Utilities & green energy
- Electric: 440 Volts
- Water: Public
- Utilities for property: Electricity Connected, Sep Gas Meter, Sewer Connected, Water Connected
Community & HOA
Community
- Subdivision: Subdivision Not Available See Legal
HOA
- Has HOA: No
Location
- Region: Noblesville
Financial & listing details
- Price per square foot: $258/sqft
- Tax assessed value: $1,252,800
- Annual tax amount: $13,824
- Date on market: 5/9/2025
- Cumulative days on market: 28 days
- Electric utility on property: Yes
Price history
| Date | Event | Price |
|---|---|---|
| 8/1/2025 | Sold | $1,775,000-6.5%$258/sqft |
Source:  MIBOR as distributed by MLS GRID #22037367 Report a problem MIBOR as distributed by MLS GRID #22037367 Report a problem | ||
| 6/5/2025 | Pending sale | $1,899,000$276/sqft |
Source: MIBOR as distributed by MLS GRID #22037367 Report a problem | ||
| 5/9/2025 | Listed for sale | $1,899,000-5.1%$276/sqft |
Source: MIBOR as distributed by MLS GRID #22037367 Report a problem | ||
| 9/4/2024 | Listing removed | $2,000,000$291/sqft |
Source: MIBOR as distributed by MLS GRID #21989482 Report a problem | ||
| 8/7/2024 | Listed for sale | $2,000,000$291/sqft |
Source: MIBOR as distributed by MLS GRID #21989482 Report a problem | ||
Public tax history
| Year | Property taxes | Tax assessment |
|---|---|---|
| 2025 | $13,717 -0.8% | $1,252,800 +18.7% |
| 2024 | $13,823 -0.5% | $1,055,200 |
| 2023 | $13,887 +9% | $1,055,200 +3.2% |
| 2022 | $12,741 -3.2% | $1,022,600 +8.7% |
| 2021 | $13,166 +12% | $940,800 |
| 2020 | $11,757 -1.4% | $940,800 +5.4% |
| 2019 | $11,930 +3.4% | $892,800 +2% |
| 2018 | $11,540 +4.6% | $875,700 -1.7% |
| 2017 | $11,029 -0.2% | $890,600 +3.3% |
| 2016 | $11,049 -0.2% | $861,800 +0.4% |
| 2014 | $11,073 +4.7% | $858,300 |
| 2013 | $10,572 +0.2% | $858,300 -0.9% |
| 2012 | $10,551 -3.3% | $866,500 -2.6% |
| 2011 | $10,910 +1.2% | $889,400 |
| 2010 | $10,778 +16.2% | $889,400 |
| 2009 | $9,277 -29.5% | $889,400 +1.4% |
| 2007 | $13,153 -15.4% | $876,900 -24.6% |
| 2006 | $15,547 | $1,163,000 +43.8% |
| 2005 | -- | $808,500 +94.2% |
| 2002 | $11,048 +4.4% | $416,400 +200% |
| 2001 | $10,583 | $138,800 |
Find assessor info on the county website
Neighborhood: 46062
Nearby homes
- $1,382,1005 bd4 ba5.3k sqft113 Royal Pine Ln, Cicero, IN 46034Off Market
- $1,000-- bd-- ba-- sqft113 Royal Pine Ln, Cicero, IN 46034Off Market
- $1,042,9004 bd3 ba3.9k sqft7332 Oakbay Dr, Noblesville, IN 46062Off Market
- $1,078,9005 bd4 ba5k sqft7326 Oakbay Dr, Noblesville, IN 46062Off Market
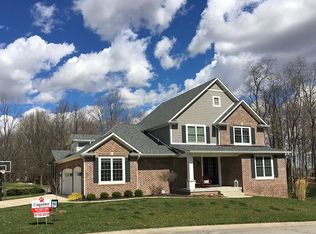
- $1,200,0005 bd5 ba5.8k sqft7338 Oakbay Dr, Noblesville, IN 46062Sold
- $1,357,8005 bd2 ba5.1k sqft112 Royal Pine Ln, Cicero, IN 46034Off Market
- $644,1004 bd4 ba4.1k sqft21491 Oakview Dr, Noblesville, IN 46062Off Market
- $651,4005 bd3 ba4k sqft7320 Oakbay Dr, Noblesville, IN 46062Off Market
Nearby schools
GreatSchools rating
- 8/10Hinkle Creek Elementary SchoolGrades: PK-5Distance: 2.5 mi
- 8/10Noblesville West Middle SchoolGrades: 6-8Distance: 1.8 mi
- 10/10Noblesville High SchoolGrades: 9-12Distance: 4.1 mi
Schools provided by the listing agent
- Elementary: Hinkle Creek Elementary School
- Middle: Noblesville West Middle School
- High: Noblesville High School
Source: MIBOR as distributed by MLS GRID. This data may not be complete. We recommend contacting the local school district to confirm school assignments for this home.
Get a cash offer in 3 minutes
Find out how much your home could sell for in as little as 3 minutes with a no-obligation cash offer.
Estimated market value
$2,336,000
Get a cash offer in 3 minutes
Find out how much your home could sell for in as little as 3 minutes with a no-obligation cash offer.
Estimated market value
$2,336,000
- Indiana
- Hamilton County
- Noblesville
- 46062
- 7400 Oakbay Dr
Nearby cities
Nearby neighborhoods
Nearby zip codes
Other Noblesville Topics
