Skip main navigation
Sold for $445,000
  • $445,000

    7400 Pembroke Dr, Clinton, MD 20735

    4beds
    2sqft
    Single Family Residence
    Built in 1961
    10,604 Square Feet Lot
    $445,900 Zestimate®
    $222,500/sqft
    $3,397 Estimated rent

    Home value

    $445,900

    $401,000 - $499,000

    $3,397/mo

    Zestimate® history
    Loading
    Loading...

    Owner options

    List your home for rent

    $3,397/mo

    Rent Zestimate®

    Find your next renter with Zillow Rental Manager. Plus, with online applications, you can quickly screen prospective tenants – for free.

    Learn more

    $3,397/mo

    Rent Zestimate®

    Refinance and save

    $2,818/mo

    Est. payment

    Refinancing to a lower rate could help reduce your monthly payments and save thousands over the life of the loan.

    See today's rates

    $2,818/mo

    Est. payment

    Explore your selling options

    Work with a Zillow partner agent

    Leverage their expertise and Zillow's premium Showcase listings to get your home seen by more buyers.

    Get started

    List with your own agent

    Get your home in front of millions of buyers by listing it on Zillow.

    Learn how to do it

    Sell it yourself

    Take full control of how buyers see your home on Zillow by listing For Sale by Owner (FSBO).

    List your home

    What's special

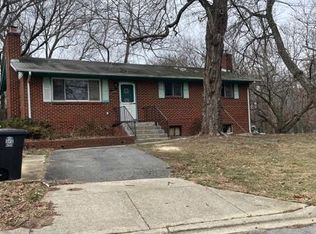
    This wonderful all-brick home is ready to welcome its new owners. Featuring four generously sized bedrooms with the potential for a fifth, this home offers flexibility to meet a variety of needs. The inviting entryway leads you into a beautiful gathering space to the right, while the private bedroom area is tucked away to the left. Straight ahead, you’ll find a gorgeous, spacious kitchen filled with natural light from a bright window overlooking the backyard. The kitchen offers ample counter and cabinet space, perfect for cooking, entertaining, and everyday living. This home truly accommodates a wide range of lifestyles—ideal for individuals, families, or seniors alike. The expansive basement provides endless possibilities, whether you envision a rental space, home business, recreation area, or additional living quarters. Situated on a prestigious corner lot, the home is surrounded by mature trees, offering both scenic views and a sense of privacy. This is the one you’ve been looking for—yes, you!

    Zillow last checked:

    Listing updated:

    Listed by:

    Donalda Banks 301-943-8333,

    Exit Community Realty

    Bought with:

    Franklin Soruco Suarez

    Samson Properties

    Source: Bright MLS,MLS#: MDPG2186092MLS Logo

    Facts & features

    Interior

    Bedrooms & bathrooms
    • Bedrooms: 4
    • Bathrooms: 3
    • Full bathrooms: 3
    • Main level bathrooms: 3
    • Main level bedrooms: 4
    Heating
    • Hot Water, Natural Gas
    Cooling
    • Central Air, Electric
    Appliances
    • Included: Cooktop, Dishwasher, Disposal, Dryer, Exhaust Fan, Microwave, Oven/Range - Electric, Refrigerator, Washer, Water Heater, Gas Water Heater
    • Laundry: In Basement, Has Laundry, Dryer In Unit, Washer In Unit
    Features
    • Crown Molding, Dining Area, Floor Plan - Traditional, Eat-in Kitchen, Primary Bath(s), Dry Wall
    • Flooring: Ceramic Tile, Hardwood, Wood
    • Basement: Finished,Rear Entrance
    • Number of fireplaces: 2
    • Fireplace features: Glass Doors, Mantel(s)
    Interior area
    • Total structure area: 2
    • Total interior livable area: 2 sqft
    • Finished area above ground: 2

    Property

    Parking
    • Parking features: Off Street
    Accessibility
    • Accessibility features: None
    Features
    • Levels: Two
    • Stories: 2
    • Patio & porch: Patio, Porch
    • Exterior features: Street Lights, Other
    • Pool features: None
    • Has view: Yes
    • View description: Trees/Woods, Street
    Lot
    • Size: 10,604 Square Feet
    • Features: Corner Lot/Unit
    Details
    • Additional structures: Above Grade
    • Parcel number: 17090859900
    • Zoning: RSF95
    • Special conditions: Standard

    Construction

    Type & style
    • Home type: SingleFamily
    • Architectural style: Colonial
    • Property subtype: Single Family Residence
    Materials
    • Brick
    • Foundation: Concrete Perimeter, Slab
    • Roof: Shingle
    Condition
    • Excellent
    • New construction: No
    • Year built: 1961
    • Major remodel year: 2015

    Utilities & green energy

    • Sewer: Public Sewer
    • Water: Public
    • Utilities for property: Other, Other Internet Service

    Community & HOA

    Community
    • Security: Exterior Cameras
    • Subdivision: Summit Hall
    HOA
    • Has HOA: No
    • Services included: None
    Location
    • Region: Clinton

    Financial & listing details

    • Price per square foot: $222,500/sqft
    • Tax assessed value: $348,500
    • Annual tax amount: $5,178
    • Date on market: 12/22/2025
    • Listing agreement: Exclusive Right To Sell
    • Ownership: Fee Simple

    Price history

    DateEventPrice
    3/27/2026Sold$445,000$222,500/sqft
    Source: Bright MLS #MDPG2186092 Report a problem
    2/19/2026Pending sale$445,000$222,500/sqft
    Source: Bright MLS #MDPG2186092 Report a problem
    2/8/2026Listed for sale$445,000$222,500/sqft
    Source: Bright MLS #MDPG2186092 Report a problem
    1/25/2026Pending sale$445,000$222,500/sqft
    Source: Bright MLS #MDPG2186092 Report a problem
    12/23/2025Listed for sale$445,000+174.7%$222,500/sqft
    Source: Bright MLS #MDPG2186092 Report a problem
    4/19/2002Sold$162,000$81,000/sqft
    Source: Public Record Report a problem

    Public tax history

    YearProperty taxesTax assessment
    2025$5,094 +37.3%$348,500 +4.5%
    2024$3,710 +4.7%$333,633 +4.7%
    2023$3,545 +4.9%$318,767 +4.9%
    2022$3,379 +6.4%$303,900 +6.4%
    2021$3,176 +6.8%$285,600 +6.8%
    2020$2,972 -15.6%$267,300 +12.8%
    2019$3,520 $236,900
    2018$3,520 +5.4%$236,900 +5.4%
    2017$3,341 +14.5%$224,800 +5.7%
    2016$2,917 $212,700 +0.8%
    2015$2,917 $211,100 +0.8%
    2014$2,917 $209,500 +0.8%
    2013-- $207,900
    2012-- $207,900
    2011-- $207,900 -37%
    2010-- $330,160 +19.1%
    2009-- $277,132 +23.7%
    2008-- $224,106 +31%
    2007-- $171,080 +5.6%
    2006-- $161,950 +6%
    2005-- $152,820 +6.4%
    2004-- $143,690
    2003-- $143,690 +3.7%
    2002-- $138,586 +7.9%
    2001-- $128,380
    Find assessor info on the county website

    Neighborhood: 20735

    Nearby schools

    GreatSchools rating
    Schools provided by the listing agent
    • District: Prince George's County Public Schools

    Source: Bright MLS. This data may not be complete. We recommend contacting the local school district to confirm school assignments for this home.

    Get a cash offer in 3 minutes
    Find out how much your home could sell for in as little as 3 minutes with a no-obligation cash offer.
    Estimated market value
    $445,900
    Get a cash offer in 3 minutes
    Find out how much your home could sell for in as little as 3 minutes with a no-obligation cash offer.
    Estimated market value
    $445,900