NEW JOHN HOUSTON HOME IN BRYSON MANOR IN MIDLOTHIAN ISD. The first floor offers 4 bedrooms 2 full baths, 1 powder bath, and oversized covered patio. Upstairs has a full bath and a game room for entertaining. Unique features about this home include; upgraded faux stone fireplace, custom built kitchen cabinets with a wrapped kitchen island and deep pot and pan drawers, PPG Whiskers interior wall paint, group 7 Branco Gabana Polished kitchen counter tops, and engineered wood floors in all main living areas down stairs. READY IN APRIL.
Sold
Price Unknown
7400 Pistache Ln, Ovilla, TX 75154
4beds
2,849sqft
Single Family Residence
Built in 2023
0.42 Acres Lot
$547,400 Zestimate®
$--/sqft
$3,479 Estimated rent
Home value
$547,400
$520,000 - $575,000
$3,479/mo
Zestimate® history
Owner options
List your home for rent
$3,479/mo
Rent Zestimate®
Find your next renter with Zillow Rental Manager. Plus, with online applications, you can quickly screen prospective tenants – for free.
$3,479/mo
Rent Zestimate®
Refinance and save
$395/mo
Est. payment
Refinancing to a lower rate could help reduce your monthly payments and save thousands over the life of the loan.
$395/mo
Est. payment
Explore your selling options
Work with a Zillow partner agent
Leverage their expertise and Zillow's premium Showcase listings to get your home seen by more buyers.
Get startedList with your own agent
Get your home in front of millions of buyers by listing it on Zillow.
Learn how to do itSell it yourself
Take full control of how buyers see your home on Zillow by listing For Sale by Owner (FSBO).
List your homeWhat's special
Deep potGame roomEngineered wood floorsUpgraded faux stone fireplaceNew john houston homeCustom built kitchen cabinets
Zillow last checked:
Listing updated:
Listed by:
Alan Simonton 0641626 214-534-8758,
Knob & Key Realty Partners LLC 214-534-8758
Bought with:
Brittany Jeanes
Hale Brokerage, Llc
Source: NTREIS,MLS#: 20517604
Facts & features
Interior
Bedrooms & bathrooms
- Bedrooms: 4
- Bathrooms: 4
- Full bathrooms: 3
- 1/2 bathrooms: 1
Primary bedroom
- Level: First
- Dimensions: 1 x 1
Game room
- Level: First
- Dimensions: 1 x 1
Kitchen
- Features: Built-in Features, Stone Counters
- Level: First
- Dimensions: 1 x 1
Living room
- Level: First
- Dimensions: 1 x 1
Heating
- Central, Electric
Cooling
- Central Air, Ceiling Fan(s), Electric
Appliances
- Included: Dishwasher, Electric Cooktop, Electric Oven, Disposal, Microwave
Features
- Decorative/Designer Lighting Fixtures
- Flooring: Carpet, Ceramic Tile, Wood
- Has basement: No
- Number of fireplaces: 1
- Fireplace features: Wood Burning
Interior area
- Total interior livable area: 2,849 sqft
Property
Parking
- Total spaces: 2
- Parking features: Garage
- Attached garage spaces: 2
Features
- Levels: One and One Half
- Stories: 1.5
- Patio & porch: Covered
- Exterior features: Rain Gutters
- Pool features: None
- Fencing: Wood
Lot
- Size: 0.42 Acres
- Features: Landscaped, Subdivision, Sprinkler System, Few Trees
Details
- Parcel number: 283275
Construction
Type & style
- Home type: SingleFamily
- Architectural style: Traditional,Detached
- Property subtype: Single Family Residence
Materials
- Brick, Rock, Stone
- Foundation: Slab
- Roof: Composition
Condition
- New construction: Yes
- Year built: 2023
Utilities & green energy
- Sewer: Public Sewer
- Water: Public
- Utilities for property: Sewer Available, Water Available
Community & HOA
Community
- Subdivision: Bryson Manor Ph 3
HOA
- Has HOA: Yes
- Services included: Association Management
- HOA fee: $395 annually
- HOA name: Bryson Manor HOA
- HOA phone: 866-460-8528
Location
- Region: Ovilla
Financial & listing details
- Tax assessed value: $556,251
- Annual tax amount: $1,649
- Date on market: 1/23/2024
- Cumulative days on market: 60 days
Price history
| Date | Event | Price |
|---|---|---|
| 5/9/2024 | Sold | -- |
Source: NTREIS #20517604 Report a problem | ||
| 3/22/2024 | Pending sale | $549,990$193/sqft |
Source: NTREIS #20517604 Report a problem | ||
| 1/23/2024 | Listed for sale | $549,990$193/sqft |
Source: NTREIS #20517604 Report a problem | ||
Public tax history
| Year | Property taxes | Tax assessment |
|---|---|---|
| 2025 | $8,798 +63.9% | $556,251 +74.6% |
| 2024 | $5,369 +153.2% | $318,525 +201.6% |
| 2023 | $2,120 +28.6% | $105,600 +42% |
| 2022 | $1,649 | $74,375 +4607.3% |
| 2021 | -- | $1,580 |
Find assessor info on the county website
Neighborhood: 75154
Nearby homes
- $523,2004 bd-- ba2.7k sqft3900 Bryson Manor Dr, Ovilla, TX 75154Off Market
- $619,6004 bd3 ba3k sqft7031 Orange Ct, Ovilla, TX 75154Off Market
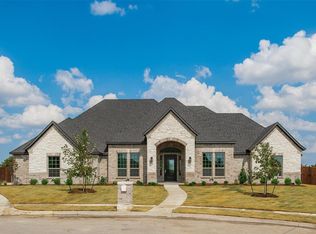
- $636,5004 bd-- ba3k sqft7401 Pistache Ln, Ovilla, TX 75154Off Market
- $--4 bd3 ba2.6k sqft7420 Pistache Ln, Ovilla, TX 75154Sold
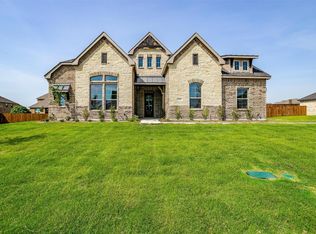
- $557,9004 bd-- ba2.5k sqft3911 Bryson Manor Dr, Ovilla, TX 75154Off Market
- $539,1003 bd-- ba2.5k sqft7411 Pistache Ln, Ovilla, TX 75154Off Market
- $--4 bd3 ba3k sqft3911 Bryson Manor Dr, Ovilla, TX 75154Sold
- $580,9004 bd-- ba2.8k sqft3921 Bryson Manor Dr, Ovilla, TX 75154Off Market
Nearby schools
GreatSchools rating
- 9/10Dolores McClatchey Elementary SchoolGrades: K-5Distance: 0.4 mi
- 9/10Walnut Grove Middle SchoolGrades: 6-8Distance: 3 mi
- 7/10Midlothian Heritage High SchoolGrades: 9-12Distance: 3.5 mi
Schools provided by the listing agent
- Elementary: Dolores McClatchey
- Middle: Walnut Grove
- High: Heritage
- District: Midlothian ISD
Source: NTREIS. This data may not be complete. We recommend contacting the local school district to confirm school assignments for this home.
Get a cash offer in 3 minutes
Find out how much your home could sell for in as little as 3 minutes with a no-obligation cash offer.
Estimated market value
$547,400
Get a cash offer in 3 minutes
Find out how much your home could sell for in as little as 3 minutes with a no-obligation cash offer.
Estimated market value
$547,400
- Texas
- Ellis County
- Ovilla
- 75154
- 7400 Pistache Ln
Nearby cities
Nearby zip codes
Other Ovilla Topics
