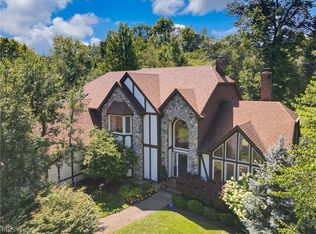
Welcome to this exceptional Tudor-style custom home, beautifully sited on 5 lushly landscaped acres with a circular driveway and multiple outdoor living areas perfect for entertaining. Designed with both elegance and comfort in mind, this residence offers a thoughtful layout and refined finishes throughout incl custom leaded glass windows and doors. Step inside to find a spacious living room, formal dining room, and a warm, inviting family room with a fireplace and sliding doors that open to the outdoor oasis with covered main patio featuring built-in kitchen, fireplace & add'l sitting areas & pond. A built-in bar connects the family room to the expansive kitchen, which features granite countertops, premium Wolf stainless steel appliances, a generous breakfast nook, and abundant cabinetry. Adjacent to the kitchen, a bright and airy sunroom with a wood-paneled ceiling offers the perfect place to relax and enjoy the views. A private back hall leads to a well-appointed office, laundry room, and access to the attached 4-car garage. This one-of-a-kind property offers space, privacy and sophistication - truly a rare find. Upstairs, the expansive primary suite includes dual walk-in closets and a luxurious bath with back-to-back vanities, a large walk-in shower, and jetted tub. Three additional bedrooms and a spacious hallway bath complete the second level. The finished lower level is an entertainer’s dream, featuring a second family room with fireplace, full kitchen with bar & billiards area, wine bar, exercise room, office, full bath, sauna and ample storage. A detached 4+ car heated garage includes a half bath & aproximately 635 sq ft second-level bonus room. Extras incl, newer whole house gnereator, electric gutters, whole house water filtration system & air purifiers, commercial grade HVAC system, tankless hot water heater.
Closed
$1,025,582
7400 Rollingbrook Trl, Solon, OH 44139
4beds
6,601sqft
Single Family Residence
Built in 1988
5 Acres Lot
$1,052,200 Zestimate®
$155/sqft
$5,652 Estimated rent
Home value
$1,052,200
$958,000 - $1.16M
$5,652/mo
Zestimate® history
Owner options
List your home for rent
$5,652/mo
Rent Zestimate®
Find your next renter with Zillow Rental Manager. Plus, with online applications, you can quickly screen prospective tenants – for free.
$5,652/mo
Rent Zestimate®
Refinance and save
$6,177/mo
Est. payment
Refinancing to a lower rate could help reduce your monthly payments and save thousands over the life of the loan.
$6,177/mo
Est. payment
Explore your selling options
Work with a Zillow partner agent
Leverage their expertise and Zillow's premium Showcase listings to get your home seen by more buyers.
Get startedList with your own agent
Get your home in front of millions of buyers by listing it on Zillow.
Learn how to do itSell it yourself
Take full control of how buyers see your home on Zillow by listing For Sale by Owner (FSBO).
List your homeWhat's special
Exercise roomOutdoor oasisLushly landscaped acresInviting family roomFinished lower levelBuilt-in kitchenWell-appointed office
Zillow last checked:
Listing updated:
Listed by:
Janice G Carson janicecarson@howardhanna.com440-622-8181,
Howard Hanna,
Monique C Plociak 216-695-8688,
Howard Hanna
Bought with:
Janice G Carson, 2001018153
Howard Hanna
Source: MLS Now,MLS#: 5128911Originating MLS: Akron Cleveland Association of REALTORS
Facts & features
Interior
Bedrooms & bathrooms
- Bedrooms: 4
- Bathrooms: 5
- Full bathrooms: 3
- 1/2 bathrooms: 2
- Main level bathrooms: 2
Primary bedroom
- Description: Flooring: Carpet
- Level: Second
- Dimensions: 23 x 14
Bedroom
- Description: Flooring: Carpet
- Level: Second
- Dimensions: 13 x 12
Bedroom
- Description: Flooring: Carpet
- Level: Second
- Dimensions: 15 x 13
Bedroom
- Description: Flooring: Carpet
- Level: Second
- Dimensions: 14 x 12
Dining room
- Description: Flooring: Carpet
- Level: First
- Dimensions: 14 x 13
Eat in kitchen
- Description: Flooring: Tile
- Level: First
- Dimensions: 13 x 9
Exercise room
- Description: Flooring: Other
- Level: Lower
- Dimensions: 22 x 12
Family room
- Description: Flooring: Carpet
- Level: First
- Dimensions: 23 x 18
Family room
- Description: Flooring: Wood
- Level: Lower
- Dimensions: 20 x 14
Game room
- Description: Flooring: Wood
- Level: Lower
- Dimensions: 19 x 12
Kitchen
- Description: Flooring: Tile
- Level: Lower
- Dimensions: 12 x 9
Kitchen
- Description: Flooring: Tile
- Level: First
- Dimensions: 15 x 13
Laundry
- Description: Flooring: Tile
- Level: First
- Dimensions: 15 x 10
Living room
- Description: Flooring: Carpet
- Level: First
- Dimensions: 20 x 16
Office
- Description: Flooring: Carpet
- Level: First
- Dimensions: 15 x 12
Office
- Description: Flooring: Carpet
- Level: Lower
- Dimensions: 12 x 9
Sunroom
- Description: Flooring: Wood
- Level: First
- Dimensions: 18 x 14
Heating
- Forced Air
Cooling
- Central Air, Ceiling Fan(s)
Appliances
- Included: Built-In Oven, Cooktop, Dryer, Dishwasher, Disposal, Microwave, Refrigerator, Washer
Features
- Jetted Tub, Wired for Sound
- Basement: Finished
- Number of fireplaces: 3
Interior area
- Total structure area: 6,601
- Total interior livable area: 6,601 sqft
- Finished area above ground: 4,819
- Finished area below ground: 1,782
Property
Parking
- Parking features: Attached, Detached, Garage
- Attached garage spaces: 8
Features
- Levels: Two
- Stories: 2
- Exterior features: Sprinkler/Irrigation, Lighting, Outdoor Kitchen, Private Yard
Lot
- Size: 5 Acres
Details
- Parcel number: 95629010
- Other equipment: Generator
Construction
Type & style
- Home type: SingleFamily
- Architectural style: Tudor
- Property subtype: Single Family Residence
Materials
- Brick, Cedar, Stucco
- Roof: Asphalt
Condition
- Year built: 1988
Utilities & green energy
- Sewer: Public Sewer
- Water: Public
Community & HOA
Community
- Security: Security System, Carbon Monoxide Detector(s), Smoke Detector(s)
- Subdivision: Rollingbrook Estates
HOA
- Has HOA: Yes
- Services included: Other
- HOA fee: $200 annually
- HOA name: Rolling Brook Estates
Location
- Region: Solon
Financial & listing details
- Price per square foot: $155/sqft
- Tax assessed value: $859,400
- Annual tax amount: $18,497
- Date on market: 6/6/2025
- Cumulative days on market: 41 days
- Listing agreement: Exclusive Right To Sell
Price history
| Date | Event | Price |
|---|---|---|
| 7/22/2025 | Sold | $1,025,582-10.8%$155/sqft |
Source: MLS Now #5128911 Report a problem | ||
| 7/17/2025 | Pending sale | $1,150,000$174/sqft |
Source: MLS Now #5128911 Report a problem | ||
| 6/10/2025 | Contingent | $1,150,000$174/sqft |
Source: MLS Now #5128911 Report a problem | ||
| 6/6/2025 | Listed for sale | $1,150,000$174/sqft |
Source: MLS Now #5128911 Report a problem | ||
Public tax history
| Year | Property taxes | Tax assessment |
|---|---|---|
| 2025 | $16,810 +0% | $300,790 |
| 2024 | $16,809 +5.2% | $300,790 +28.6% |
| 2023 | $15,973 +0.2% | $233,840 |
| 2022 | $15,941 +1.1% | $233,840 |
| 2021 | $15,772 -6.7% | $233,840 +2% |
| 2020 | $16,905 +3.2% | $229,250 |
| 2019 | $16,383 +5.6% | $229,250 |
| 2018 | $15,513 -6.2% | $229,250 -1.1% |
| 2017 | $16,544 +2.6% | $231,810 |
| 2016 | $16,131 | $231,810 |
| 2015 | $16,131 -5.7% | $231,810 -2.6% |
| 2014 | $17,107 +1.4% | $237,930 |
| 2013 | $16,878 +8.2% | $237,930 +5.1% |
| 2012 | $15,597 +4.8% | $226,490 +2.9% |
| 2011 | $14,883 +899.9% | $220,010 |
| 2010 | $1,488 +19.1% | $220,010 +8.5% |
| 2009 | $1,250 -90.1% | $202,720 -4% |
| 2008 | $12,571 +9.5% | $211,160 |
| 2007 | $11,476 +0.1% | $211,160 |
| 2006 | $11,465 -0.2% | $211,160 +5.5% |
| 2005 | $11,492 +18.4% | $200,170 +4.5% |
| 2004 | $9,708 +2.5% | $191,630 |
| 2003 | $9,468 +4.2% | $191,630 +7% |
| 2002 | $9,086 -43.8% | $179,100 |
| 2001 | $16,155 +8.2% | $179,100 |
| 2000 | $14,937 | $179,100 |
Find assessor info on the county website
Neighborhood: 44139
Nearby homes
- $1,429,6004 bd6 ba8.3k sqft7420 Rollingbrook Trl, Solon, OH 44139Off Market
- $1,056,0004 bd6 ba6.1k sqft7380 Rollingbrook Trl, Solon, OH 44139Sold
- $671,6004 bd2 ba3.2k sqft7360 Rollingbrook Trl, Solon, OH 44139Off Market
- $--5 acresRollingbrook Trl, Solon, OH 44139Off Market
- $--5 acresRollingbrook Trl, Solon, OH 44139Off Market
- $989,5004 bd5 ba4.7k sqft7340 Rollingbrook Trl, Solon, OH 44139Off Market
- $1,513,5006 bd6 ba8.6k sqft7460 Rollingbrook Trl, Solon, OH 44139Off Market
- $291,6005.02 acresRollingbrook Trl, Solon, OH 44139Off Market
Nearby schools
GreatSchools rating
- 9/10Orchard Middle SchoolGrades: 5-6Distance: 2 mi
- 9/10Solon Middle SchoolGrades: 7-9Distance: 1.8 mi
- 10/10Solon High SchoolGrades: 9-12Distance: 2.1 mi
Schools provided by the listing agent
- District: Solon CSD - 1828
Source: MLS Now. This data may not be complete. We recommend contacting the local school district to confirm school assignments for this home.
Get a cash offer in 3 minutes
Find out how much your home could sell for in as little as 3 minutes with a no-obligation cash offer.
Estimated market value
$1,052,200
Get a cash offer in 3 minutes
Find out how much your home could sell for in as little as 3 minutes with a no-obligation cash offer.
Estimated market value
$1,052,200
- Ohio
- Cuyahoga County
- Solon
- 44139
- 7400 Rollingbrook Trl
