
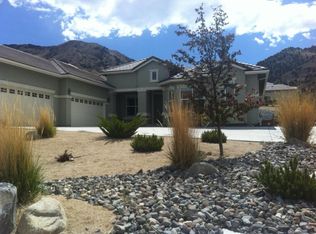
Perched high on a premium corner lot, this exceptional 4 bedroom, 3 bath home offers 3018 sq ft of thoughtfully designed living space with breathtaking 180 degree panoramic views stretching across the Sierra mountains and the sparkling Reno skyline. From the moment you step into the elegant accented foyer, you'll appreciate the quality and attention to detail throughout. The spacious kitchen features granite counters, abundant cabinetry, a huge walk-in pantry, convenient butler's pantry, a wine refrigerator, new recessed lighting, and opens seamlessly to the expansive living areas - perfect for entertaining or everyday living. Coffered ceilings and crown molding add architectural elegance and character throughout the home. The well-designed split bedroom floor plan provides privacy for the primary suite, while two secondary bedrooms are connected by a convenient Jack and Jill bathroom. Extensive storage throughout the home ensures there's a place for everything. The oversized, partial tandem 4 car garage offers ample room for vehicles, hobbies, and recreational gear. Best of all, there's no HOA to limit your lifestyle. Whether you're enjoying spectacular sunrises over the mountains, dazzling city lights at night, or entertaining guests against an unforgettable backdrop on a Trex deck, this home delivers luxury living in one of Reno's most desirable locations.
Closed
Zillow last checked:
Listing updated:
Bought with:
Anna Rozalska, S.177228
Real Broker LLC
Source: NNRMLS,MLS#: 260009855
Price history
| Date | Event | Price |
|---|---|---|
| 9/11/2026 | Sold | $1,050,000-4.1%$348/sqft |
Source:  NNRMLS #260009855 Report a problem NNRMLS #260009855 Report a problem | ||
| 9/6/2026 | Contingent | $1,095,000$363/sqft |
Source: NNRMLS #260009855 Report a problem | ||
| 8/27/2026 | Price change | $1,095,000-2.1%$363/sqft |
Source: NNRMLS #260009855 Report a problem | ||
| 8/21/2026 | Listed for sale | $1,118,000$370/sqft |
Source: NNRMLS #260009855 Report a problem | ||
| 8/13/2026 | Contingent | $1,118,000$370/sqft |
Source: NNRMLS #260009855 Report a problem | ||
| 7/31/2026 | Listed for sale | $1,118,000+121.8%$370/sqft |
Source: NNRMLS #260009855 Report a problem | ||
| 6/26/2015 | Sold | $504,000-2.1%$167/sqft |
Source: Public Record Report a problem | ||
| 5/21/2015 | Price change | $514,900-3.8%$171/sqft |
Source: Sierra Nevada Properties-Reno #150004437 Report a problem | ||
| 4/14/2015 | Listed for sale | $535,000+69.9%$177/sqft |
Source: Sierra Nevada Properties-Reno #150004437 Report a problem | ||
| 7/10/2010 | Listing removed | $314,900$104/sqft |
Source: Renown Real Estate Services #100008726 Report a problem | ||
| 6/23/2010 | Listed for sale | $314,900-42.2%$104/sqft |
Source: Renown Real Estate Services #100008726 Report a problem | ||
| 6/15/2010 | Sold | $545,257+37.7%$181/sqft |
Source: Public Record Report a problem | ||
| 4/7/2010 | Price change | $396,000-5.5%$131/sqft |
Source: NO COMPANY PROVIDED #90017686 Report a problem | ||
| 1/16/2010 | Price change | $419,000-2.3%$139/sqft |
Source: Nolan Realty & Investments #90017686 Report a problem | ||
| 12/7/2009 | Listed for sale | $429,000-32.2%$142/sqft |
Source: Nolan Realty & Investments #90017686 Report a problem | ||
| 5/17/2007 | Sold | $633,000$210/sqft |
Source: Public Record Report a problem | ||
Get a cash offer in 3 minutes
Find out how much your home could sell for in as little as 3 minutes with a no-obligation cash offer.
Estimated market value
$1,054,000
