Limited-Time Buyer Incentive – Now Through July 30th! Seller is now offering a 1.0 rate buydown through our preferred lender, allowing qualified buyers to enjoy a lower interest rate and reduced monthly payments during the first year of homeownership. Take advantage of this opportunity to lower your initial housing costs—available through the end of June. Contact us for details and lender qualifications.
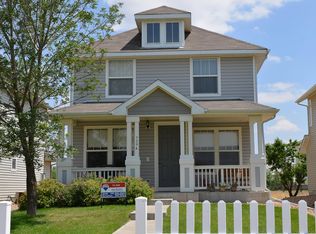
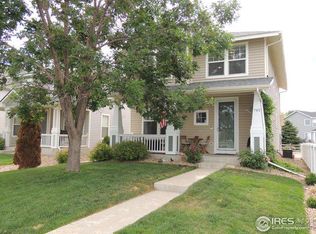
Welcome home to this beautifully cared-for property backing to open space, offering added privacy and a peaceful setting that’s hard to find. Inside, the main floor features a bright, open-concept layout with seamless flow between the living, dining, and kitchen areas—perfect for entertaining or relaxing at home. The spacious primary suite offers a private attached bathroom and a large walk-in closet, creating a comfortable retreat at the end of the day while blending comfort, space, and everyday convenience.
One of the biggest advantages of this home is the number of major updates already completed for the new owner. The roof, HVAC system, and fence were all replaced in 2022, and the hot water heater was replaced just one year ago. These big-ticket improvements add significant value and help reduce future maintenance costs.
Step outside to enjoy your fully fenced-in yard, ideal for pets, play, or outdoor gatherings. With three bedrooms and three bathrooms, this home offers a functional layout for families, guests, or a home office—an exceptional value you won’t want to miss!
For sale
Price cut: $14K (7/7)
$465,000
7400 Russell Circle, Longmont, CO 80504
3beds
1,808sqft
Single Family Residence
Built in 2003
4,631 Square Feet Lot
$-- Zestimate®
$257/sqft
$90/mo HOA
What's special
- 160 days |
- 621 |
- 38 |
Zillow last checked:
Listing updated:
Listed by:
Rachel Deines 720-985-7533 rdeineshomes@gmail.com,
JPAR Modern Real Estate,
Ryan Steele 214-394-7573,
JPAR Modern Real Estate
Source: REcolorado as distributed by MLS GRID,MLS#: 2096362
Loading...
Facts & features
Interior
Bedrooms & bathrooms
- Bedrooms: 3
- Bathrooms: 3
- Full bathrooms: 2
- 1/4 bathrooms: 1
- Main level bathrooms: 1
Bedroom
- Level: Upper
- Area: 249.63 Square Feet
- Dimensions: 15.9 x 15.7
Bedroom
- Level: Upper
- Area: 146.65 Square Feet
- Dimensions: 13.2 x 11.11
Bedroom
- Level: Upper
- Area: 136.89 Square Feet
- Dimensions: 11.7 x 11.7
Bathroom
- Features: En Suite Bathroom, Primary Suite
- Level: Main
- Area: 23.84 Square Feet
- Dimensions: 5.8 x 4.11
Bathroom
- Level: Upper
- Area: 84.24 Square Feet
- Dimensions: 11.7 x 7.2
Bathroom
- Level: Upper
- Area: 60.48 Square Feet
- Dimensions: 8.4 x 7.2
Bonus room
- Level: Upper
- Area: 193.11 Square Feet
- Dimensions: 12.3 x 15.7
Dining room
- Level: Main
- Area: 136.08 Square Feet
- Dimensions: 12.6 x 10.8
Kitchen
- Level: Main
- Area: 157.5 Square Feet
- Dimensions: 12.6 x 12.5
Laundry
- Level: Main
- Area: 49.41 Square Feet
- Dimensions: 6.1 x 8.1
Living room
- Level: Main
- Area: 231.14 Square Feet
- Dimensions: 9.1 x 25.4
Heating
- Forced Air
Cooling
- Central Air
Appliances
- Included: Dishwasher, Dryer, Range, Refrigerator, Washer
Features
- Walk-In Closet(s)
- Flooring: Carpet, Laminate, Vinyl
- Has basement: No
- Has fireplace: Yes
- Fireplace features: Family Room
Interior area
- Total structure area: 1,808
- Total interior livable area: 1,808 sqft
- Finished area above ground: 1,808
Video & virtual tour
Property
Parking
- Total spaces: 2
- Parking features: Garage - Attached
- Attached garage spaces: 2
Features
- Levels: Two
- Stories: 2
- Patio & porch: Front Porch
Lot
- Size: 4,631 Square Feet
Details
- Parcel number: R1270602
- Special conditions: Standard
Construction
Type & style
- Home type: SingleFamily
- Architectural style: Contemporary
- Property subtype: Single Family Residence
Materials
- Vinyl Siding
- Roof: Composition
Condition
- Year built: 2003
Details
- Warranty included: Yes
Utilities & green energy
- Sewer: Public Sewer
- Water: Public
Community & HOA
Community
- Subdivision: Countryside Sub
HOA
- Has HOA: Yes
- HOA fee: $90 monthly
- HOA name: Countryside at Frederick Homeowners Association
- HOA phone: 303-457-1444
Location
- Region: Frederick
Financial & listing details
- Price per square foot: $257/sqft
- Tax assessed value: $466,304
- Annual tax amount: $2,867
- Date on market: 1/30/2026
- Listing terms: Cash,Conventional,FHA,VA Loan
- Exclusions: Sellers Personal Property
- Ownership: Individual
Estimated market value
Not available
Estimated sales range
Not available
Not available
Price history
| Date | Event | Price |
|---|---|---|
| 7/7/2026 | Price change | $465,000-2.9%$257/sqft |
Source: | ||
| 6/19/2026 | Price change | $479,000-1.2%$265/sqft |
Source: | ||
| 4/8/2026 | Price change | $485,000-2%$268/sqft |
Source: | ||
| 1/30/2026 | Listed for sale | $495,000+11.2%$274/sqft |
Source: | ||
| 11/17/2021 | Sold | $445,000+74.5%$246/sqft |
Source: Public Record Report a problem | ||
| 11/12/2015 | Sold | $255,000-1.9%$141/sqft |
Source: Public Record Report a problem | ||
| 8/16/2015 | Listed for sale | $260,000+42%$144/sqft |
Source: Equity Colorado Real Estate #5414975 Report a problem | ||
| 2/2/2004 | Sold | $183,106$101/sqft |
Source: Public Record Report a problem | ||
Public tax history
| Year | Property taxes | Tax assessment |
|---|---|---|
| 2025 | $2,867 +4.3% | $29,140 -6.6% |
| 2024 | $2,750 +9.4% | $31,210 -1% |
| 2023 | $2,513 -1% | $31,520 +30.9% |
| 2022 | $2,538 +9% | $24,080 -2.8% |
| 2021 | $2,328 | $24,780 +8.2% |
| 2020 | $2,328 +19.9% | $22,910 |
| 2019 | $1,941 -17.8% | $22,910 +17.2% |
| 2018 | $2,362 +21.7% | $19,540 |
| 2017 | $1,941 -2.2% | $19,540 +13.4% |
| 2016 | $1,984 +15.1% | $17,230 |
| 2015 | $1,724 +26.8% | $17,230 +26.7% |
| 2014 | $1,359 | $13,600 |
| 2013 | -- | $13,600 -10% |
| 2012 | -- | $15,110 |
| 2011 | -- | $15,110 +0.5% |
| 2010 | -- | $15,030 |
| 2009 | -- | $15,030 -7.7% |
| 2008 | -- | $16,280 |
| 2007 | -- | $16,280 +2.3% |
| 2006 | -- | $15,910 |
| 2005 | -- | $15,910 +94.3% |
| 2004 | -- | $8,190 |
Find assessor info on the county website
Monthly payment
Est. payment$--/mo
Payment breakdown
Explore the cost of this home by adjusting the details. Changes won't be saved.All calculations are estimates and provided by Zillow, Inc. for informational purposes only. Actual amounts may vary.
HOA fees may include property taxes on listings classified as Co-Ops. Contact the listing agent and/or owner for fee details.
Mortgage interest rates are dependent on a number of factors, including credit score, down payment, and repayment length. Interest rate data provided by Zillow Group Marketplace, Inc. as of 1/1/1970 from various mortgage lenders with which we have lead or other similar arrangements; the Estimated Payment is an average of those rates.
See how much you could borrow to make a competitive offer.
Climate risks
Neighborhood: 80504
Nearby schools
GreatSchools rating
- 5/10Legacy Elementary SchoolGrades: PK-5Distance: 1.2 mi
- 6/10Coal Ridge Middle SchoolGrades: 6-8Distance: 3.4 mi
- 7/10Frederick Senior High SchoolGrades: 9-12Distance: 0.4 mi
Schools provided by the listing agent
- Elementary: Legacy
- Middle: Coal Ridge
- High: Frederick
- District: St. Vrain Valley RE-1J
Source: REcolorado as distributed by MLS GRID. This data may not be complete. We recommend contacting the local school district to confirm school assignments for this home.
A local agent can set up tours, give advice and negotiate with sellers.
A local lender can help you make sure your offer is ready when you are.
- Colorado
- Weld County
- Frederick
- 80504
- 7400 Russell Circle