Seller just upgraded the kitchen - complete with new quartz countertops, a beautiful backsplash and luxurious gas range!! Tucked back on a quiet street in the beloved, Chapparal neighborhood, this two-story, 5-bedroom home features vaulted ceilings, pride in homeownership and an abundance of natural lighting! The home sit perfectly on over an acre and overlooks open space. The entry foyer welcomes your best guests in offering a living room just off the front door. The space flows naturally into the dining room, just off the kitchen, making it the perfect spot for a delicious dinner with your loved ones. This home's kitchen features brand new quartz countertops, backsplash, stainless steel appliances, a double oven, gas range, and oversized pantry. It is perfectly open to both the eat-in kitchen area and the family room allowing for everyone to enjoy time together. The main floor is complete with a large office with French, glass doors. The primary suite includes a cozy fireplace and relaxation nook and sizable California closet. The updated 5-piece bathroom is well-sized and includes a beautiful, soaking tub. The loft space in the hallway offers extra storage for linens, books or toys. Each of the three auxiliary bedrooms have upgraded bathrooms (one Jack-and-Jill, one on-suite) with gorgeous selections of quartz countertops, tile, cabinets, and brushed nickel hardware. The walk-out basement is perfect for all your enjoyment! One of the many features is a Theatre area. The wet bar is perfectly situated right next to the movie space where you can prepare your favorite cocktails and enjoy a classic film. The billiards area and game room provides many options for entertaining. The basement is complete with additional space for your workout room, a large bedroom, and full bathroom. Enjoy time in your beautiful backyard with Trex decking that opens up to a large, level lawn with room for a firepit and perfectly curated walkways.
Sold for $1,395,000
$1,395,000
7400 S Genoa Circle, Centennial, CO 80016
5beds
5,910sqft
Single Family Residence
Built in 1994
1.16 Acres Lot
$1,509,800 Zestimate®
$236/sqft
$6,554 Estimated rent
Home value
$1,509,800
$1.43M - $1.59M
$6,554/mo
Zestimate® history
Owner options
List your home for rent
$6,554/mo
Rent Zestimate®
Find your next renter with Zillow Rental Manager. Plus, with online applications, you can quickly screen prospective tenants – for free.
$6,554/mo
Rent Zestimate®
Refinance and save
$8,602/mo
Est. payment
Refinancing to a lower rate could help reduce your monthly payments and save thousands over the life of the loan.
$8,602/mo
Est. payment
Explore your selling options
Work with a Zillow partner agent
Leverage their expertise and Zillow's premium Showcase listings to get your home seen by more buyers.
Get startedList with your own agent
Get your home in front of millions of buyers by listing it on Zillow.
Learn how to do itSell it yourself
Take full control of how buyers see your home on Zillow by listing For Sale by Owner (FSBO).
List your homeWhat's special
Zillow last checked:
Listing updated:
Listed by:
Golesh Team 303-731-9974 Team@GoleshTeam.com,
Keller Williams DTC,
Lydia Golesh 303-731-9974,
Keller Williams DTC
Bought with:
Piotr Wiatrowski, 100100886
Compass - Denver
Source: REcolorado as distributed by MLS GRID,MLS#: 1586415
Facts & features
Interior
Bedrooms & bathrooms
- Bedrooms: 5
- Bathrooms: 5
- Full bathrooms: 4
- 1/2 bathrooms: 1
- Main level bathrooms: 1
Primary bedroom
- Description: The Primary Suite Opens With French Doors To A Large Bedroom Offering A Relaxing Reading Nook Complete With Fireplace. Enjoy An On-Suite California Closet!
- Level: Upper
Bedroom
- Level: Upper
Bedroom
- Level: Upper
Bedroom
- Description: This Spacious Bedroom Offers Plenty Of Privacy And An Abundance Of Lighting.
- Level: Upper
Bedroom
- Description: This Bedroom Is Oversized - Perfect For Your Numerous Out-Of-Town Guests.
- Level: Basement
Primary bathroom
- Description: This Primary Five-Piece Bathroom Is Beautifully Updated With A Gorgeous Soaking Tub.
- Level: Upper
Bathroom
- Description: The Powder Bath On The Main Level Allows For Easy Access To The On-Suite Office.
- Level: Main
Bathroom
- Description: The Jack-And-Jill Bathroom Is Upgraded With Modern Touches And Allows For Easy Access To Both Bedrooms.
- Level: Upper
Bathroom
- Description: Enjoy An On-Suite, Full Bathroom With Modern Finishes!
- Level: Upper
Bathroom
- Description: Full Bath Which Offers An On-Suite To The Workout Room.
- Level: Basement
Bonus room
- Description: Enjoy This Area Complete With Wet Bar And Billiards/Game Space.
- Level: Basement
Bonus room
- Description: The Best Area For Your In-Home Gym!
- Level: Basement
Dining room
- Description: The Dining Room Sits Just Off The Kitchen - Perfect For Entertaining!
- Level: Main
Family room
- Description: Enjoy Beautiful, Vaulted Ceilings Throughout Offering An Abundance Of Natural Lighting.
- Level: Main
Kitchen
- Description: The Kitchen Features A Double Oven, Induction Cooktop, And Stainless Steel Appliances. The Walk-In Pantry Is Oversized To Fit All Your Food Storage Needs. Enjoy Entertaining Your Guests With An Open Kitchen & Living Floorplan.
- Level: Main
Laundry
- Description: The Laundry Is Tucked Away From The Living Spaces And Situated Perfectly Next To The Garage With A Utility Sink And Extra Cabinet/Counter Space.
- Level: Main
Living room
- Description: The Formal Living Room Offers High Ceilings.
- Level: Main
Loft
- Description: The Loft Provides An Extra Lounge/Flex Space Making It The Perfect Reading Or Play Nook. It Features Custom Cabinetry That Is Perfect For Storing Linens, Books Or Toys!
- Level: Upper
Media room
- Description: The Theatre Area Offers Two Rows Of Comfortable Seating, A Projector And Screen, And Surround Sound.
- Level: Basement
Office
- Description: This Oversized Office Is Just Off The Front Of The Home. It Includes Plenty Of Storage And Enough Space For Two Desks.
- Level: Main
Utility room
- Level: Basement
Heating
- Forced Air
Cooling
- Central Air
Appliances
- Included: Bar Fridge, Dishwasher, Disposal, Double Oven, Dryer, Microwave, Range, Refrigerator, Washer, Wine Cooler
Features
- Audio/Video Controls, Built-in Features, Ceiling Fan(s), Eat-in Kitchen, Entrance Foyer, Five Piece Bath, Granite Counters, High Ceilings, High Speed Internet, Jack & Jill Bathroom, Kitchen Island, Open Floorplan, Pantry, Primary Suite, Quartz Counters, Smoke Free, Sound System, Vaulted Ceiling(s), Walk-In Closet(s), Wet Bar
- Flooring: Carpet, Tile, Wood
- Windows: Double Pane Windows, Window Coverings, Window Treatments
- Basement: Finished,Full,Walk-Out Access
- Number of fireplaces: 2
- Fireplace features: Family Room, Master Bedroom
Interior area
- Total structure area: 5,910
- Total interior livable area: 5,910 sqft
- Finished area above ground: 3,915
- Finished area below ground: 1,922
Property
Parking
- Total spaces: 3
- Parking features: Garage - Attached
- Attached garage spaces: 3
Features
- Levels: Two
- Stories: 2
- Patio & porch: Deck, Patio
- Exterior features: Lighting, Private Yard, Rain Gutters
- Has view: Yes
- View description: Meadow
Lot
- Size: 1.16 Acres
- Features: Irrigated, Landscaped, Level, Open Space, Sprinklers In Front, Sprinklers In Rear
- Residential vegetation: Grassed, Mixed, Wooded, Xeriscaping
Details
- Parcel number: 033110455
- Special conditions: Standard
- Other equipment: Home Theater
Construction
Type & style
- Home type: SingleFamily
- Property subtype: Single Family Residence
Materials
- Brick, Wood Siding
- Roof: Composition
Condition
- Year built: 1994
Details
- Warranty included: Yes
Utilities & green energy
- Water: Public
- Utilities for property: Cable Available, Electricity Connected, Internet Access (Wired), Natural Gas Connected, Phone Available
Community & HOA
Community
- Subdivision: Chapparal
HOA
- Has HOA: Yes
- Amenities included: Pool, Tennis Court(s)
- Services included: Reserve Fund
- HOA fee: $84 annually
- HOA name: Chapparal Homeowners Association
- HOA phone: 303-680-4034
Location
- Region: Centennial
Financial & listing details
- Price per square foot: $236/sqft
- Tax assessed value: $1,454,700
- Annual tax amount: $7,402
- Date on market: 5/19/2023
- Listing terms: Cash,Conventional,FHA,Jumbo,Other,VA Loan
- Exclusions: Seller's Personal Property And Staging Items
- Ownership: Individual
- Electric utility on property: Yes
- Road surface type: Paved
Price history
| Date | Event | Price |
|---|---|---|
| 11/20/2023 | Sold | $1,395,000$236/sqft |
Source:  REcolorado as distributed by MLS GRID #1586415 Report a problem REcolorado as distributed by MLS GRID #1586415 Report a problem | ||
| 10/27/2023 | Pending sale | $1,395,000$236/sqft |
Source: REcolorado as distributed by MLS GRID #1586415 Report a problem | ||
| 10/19/2023 | Listed for sale | $1,395,000$236/sqft |
Source: REcolorado as distributed by MLS GRID #1586415 Report a problem | ||
| 9/6/2023 | Listing removed | -- |
Source: REcolorado as distributed by MLS GRID #1586415 Report a problem | ||
| 8/31/2023 | Pending sale | $1,395,000$236/sqft |
Source: REcolorado as distributed by MLS GRID #1586415 Report a problem | ||
| 8/19/2023 | Price change | $1,395,000-3.8%$236/sqft |
Source: REcolorado as distributed by MLS GRID #1586415 Report a problem | ||
| 5/18/2023 | Listed for sale | $1,450,000+230%$245/sqft |
Source: REcolorado as distributed by MLS GRID #1586415 Report a problem | ||
| 11/3/1994 | Sold | $439,443+598.6%$74/sqft |
Source: Public Record Report a problem | ||
| 12/14/1993 | Sold | $62,900$11/sqft |
Source: Public Record Report a problem | ||
Public tax history
| Year | Property taxes | Tax assessment |
|---|---|---|
| 2025 | $9,350 +21.5% | $90,919 +1.8% |
| 2024 | $7,694 +3.9% | $89,332 -4.9% |
| 2023 | $7,402 -0.6% | $93,918 +16.4% |
| 2022 | $7,443 | $80,710 -2.8% |
| 2021 | -- | $83,033 +39.9% |
| 2020 | $5,263 -11% | $59,360 |
| 2019 | $5,912 | $59,360 +3.9% |
| 2018 | $5,912 +3.3% | $57,117 |
| 2017 | $5,720 | $57,117 -11.4% |
| 2016 | -- | $64,468 |
| 2015 | -- | $64,468 +18.7% |
| 2014 | $6,502 +4.7% | $54,311 -4.8% |
| 2013 | $6,213 | $57,050 |
| 2012 | -- | $57,050 |
| 2011 | $6,325 +2.2% | $57,050 -4.9% |
| 2010 | $6,191 -0.1% | $59,960 |
| 2009 | $6,194 | $59,960 +1.7% |
| 2008 | -- | $58,951 |
| 2007 | -- | $58,951 +1.2% |
| 2006 | -- | $58,243 +2.1% |
| 2005 | -- | $57,049 +6% |
| 2002 | $5,583 -0.2% | $53,800 +7.7% |
| 2001 | $5,594 | $49,970 |
Find assessor info on the county website
Neighborhood: 80016
Nearby homes
- $1,520,4005 bd7 ba6.3k sqft7410 S Genoa Cir, Centennial, CO 80016Off Market

- $1,322,2004 bd4 ba5.7k sqft7422 S Genoa Ct, Centennial, CO 80016Off Market
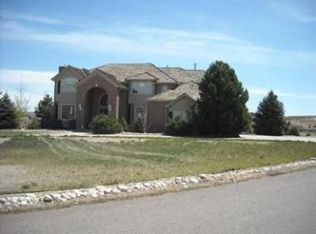
- $1,350,0005 bd5 ba4.7k sqft7409 S Genoa Cir, Centennial, CO 80016Sold
- $1,379,4004 bd4 ba3.9k sqft7462 S Genoa Ct, Centennial, CO 80016Off Market
- $1,671,8004 bd6 ba4.2k sqft7388 S Chapparal Cir E, Centennial, CO 80016Off Market
- $1,237,2005 bd5 ba5.2k sqft7449 S Genoa Cir, Centennial, CO 80016Off Market
- $1,247,2004 bd6 ba3.5k sqft7461 S Genoa Ct, Centennial, CO 80016Off Market
- $1,414,6005 bd6 ba5.7k sqft7440 S Genoa Cir, Centennial, CO 80016Off Market
Nearby schools
GreatSchools rating
- 7/10Creekside Elementary SchoolGrades: PK-5Distance: 0.2 mi
- 6/10Liberty Middle SchoolGrades: 6-8Distance: 1.1 mi
- 9/10Grandview High SchoolGrades: 9-12Distance: 0.8 mi
Schools provided by the listing agent
- Elementary: Creekside
- Middle: Liberty
- High: Grandview
- District: Cherry Creek 5
Source: REcolorado as distributed by MLS GRID. This data may not be complete. We recommend contacting the local school district to confirm school assignments for this home.
Get a cash offer in 3 minutes
Find out how much your home could sell for in as little as 3 minutes with a no-obligation cash offer.
Estimated market value
$1,509,800
Get a cash offer in 3 minutes
Find out how much your home could sell for in as little as 3 minutes with a no-obligation cash offer.
Estimated market value
$1,509,800
- Colorado
- Arapahoe County
- Centennial
- 80016
- 7400 S Genoa Circle
Nearby cities
Nearby zip codes
Other Centennial Topics
