OPEN HOUSE FRIDAY 12/6 FROM 3-5PM. OPEN HOUSE SATURDAY & SUNDAY 1-3PM Just in Time for the Holidays! Welcome to this stunning brick-front colonial on a corner lot in the sought-after Springfield community Greenwood Estates of Fairfax County! With 4 bedrooms and 2.5 baths, 2 car garage, this home is sure to be a delight to all. Step inside to discover brand-new hardwood floors that flow seamlessly through the main level, leading to a spacious formal living room and an exquisite dining room—perfect for hosting cherished holiday traditions. The bright and airy gourmet kitchen is a chef’s dream, featuring a brand-new LG range, Bosch dishwasher, stylish Quartz countertops, a central island, and an eat-in area. Adjacent, the family room exudes warmth and character with its exposed beams, fireplace and inviting ambiance. Abundant natural light floods the main level, offering beautiful views of the fenced backyard and expansive deck, ideal for outdoor gatherings. Upstairs, you’ll find generously sized bedrooms and a luxurious primary suite with walk in closet, two separate vanities, and a spa-like feel, creating a private retreat. The finished lower level offers a spacious recreation room, a rough-in for an additional bath, and a large storage area—perfect for all your needs. This home is truly move-in ready, with custom paint throughout, brand-new carpet, recessed lighting, and updated baths. Conveniently located just minutes from express bus lots, the Metro station, VRE, top-rated schools, shopping, dining, and the picturesque Burke Lake Park, this home offers the perfect blend of comfort and convenience. Don’t miss your opportunity to call this remarkable property home—schedule a tour today and start the New Year in style!
Sold for $955,000
$955,000
7400 Silver Pine Dr, Springfield, VA 22153
4beds
2,898sqft
Single Family Residence
Built in 1983
0.33 Acres Lot
$992,400 Zestimate®
$330/sqft
$3,904 Estimated rent
Home value
$992,400
$943,000 - $1.05M
$3,904/mo
Zestimate® history
Owner options
List your home for rent
$3,904/mo
Rent Zestimate®
Find your next renter with Zillow Rental Manager. Plus, with online applications, you can quickly screen prospective tenants – for free.
$3,904/mo
Rent Zestimate®
Refinance and save
$6,582/mo
Est. payment
Refinancing to a lower rate could help reduce your monthly payments and save thousands over the life of the loan.
$6,582/mo
Est. payment
Explore your selling options
Work with a Zillow partner agent
Leverage their expertise and Zillow's premium Showcase listings to get your home seen by more buyers.
Get startedList with your own agent
Get your home in front of millions of buyers by listing it on Zillow.
Learn how to do itSell it yourself
Take full control of how buyers see your home on Zillow by listing For Sale by Owner (FSBO).
List your homeWhat's special
Family roomFinished lower levelRecreation roomFenced backyardBrand-new carpetSpa-like feelStunning brick-front colonial
Zillow last checked:
Listing updated:
Listed by:
Joyce Wadle 703-403-3058,
Long & Foster Real Estate, Inc.
Bought with:
Blake Davenport, 0225222211
TTR Sotheby's International Realty
Source: Bright MLS,MLS#: VAFX2206680
Facts & features
Interior
Bedrooms & bathrooms
- Bedrooms: 4
- Bathrooms: 3
- Full bathrooms: 2
- 1/2 bathrooms: 1
- Main level bathrooms: 1
Rooms
- Room types: Living Room, Dining Room, Primary Bedroom, Bedroom 2, Bedroom 3, Bedroom 4, Kitchen, Family Room, Laundry, Recreation Room, Storage Room
Basement
- Area: 900
Heating
- Heat Pump, Natural Gas
Cooling
- Central Air, Electric
Appliances
- Included: Refrigerator, Cooktop, Dishwasher, Disposal, Washer, Dryer, Gas Water Heater
- Laundry: Main Level, Laundry Room
Features
- Bathroom - Tub Shower, Bathroom - Walk-In Shower, Ceiling Fan(s), Chair Railings, Combination Dining/Living, Dining Area, Exposed Beams, Family Room Off Kitchen, Floor Plan - Traditional, Formal/Separate Dining Room, Eat-in Kitchen, Kitchen - Gourmet, Kitchen Island, Kitchen - Table Space, Pantry, Recessed Lighting, Upgraded Countertops, Walk-In Closet(s)
- Flooring: Carpet, Hardwood, Ceramic Tile, Wood
- Basement: Interior Entry,Partially Finished
- Number of fireplaces: 1
Interior area
- Total structure area: 3,098
- Total interior livable area: 2,898 sqft
- Finished area above ground: 2,198
- Finished area below ground: 700
Property
Parking
- Total spaces: 2
- Parking features: Garage Door Opener, Attached
- Attached garage spaces: 2
Accessibility
- Accessibility features: None
Features
- Levels: Three
- Stories: 3
- Exterior features: Sidewalks, Street Lights
- Pool features: Community
- Fencing: Back Yard,Wood
Lot
- Size: 0.33 Acres
- Features: Corner Lot, Landscaped
Details
- Additional structures: Above Grade, Below Grade
- Parcel number: 0893 15 0009
- Zoning: 131
- Special conditions: Standard
Construction
Type & style
- Home type: SingleFamily
- Architectural style: Colonial
- Property subtype: Single Family Residence
Materials
- Brick, Vinyl Siding
- Foundation: Concrete Perimeter
- Roof: Architectural Shingle
Condition
- New construction: No
- Year built: 1983
Utilities & green energy
- Sewer: Public Sewer
- Water: Public
Community & HOA
Community
- Subdivision: Greenwood Estates
HOA
- Has HOA: Yes
- HOA fee: $500 annually
- HOA name: MLHA
Location
- Region: Springfield
Financial & listing details
- Price per square foot: $330/sqft
- Tax assessed value: $762,520
- Annual tax amount: $8,834
- Date on market: 12/5/2024
- Listing agreement: Exclusive Right To Sell
- Listing terms: Cash,Conventional,FHA,VA Loan
- Ownership: Fee Simple
Price history
| Date | Event | Price |
|---|---|---|
| 1/2/2025 | Sold | $955,000+0.6%$330/sqft |
Source:  Bright MLS #VAFX2206680 Report a problem Bright MLS #VAFX2206680 Report a problem | ||
| 12/11/2024 | Contingent | $949,000$327/sqft |
Source:  Long & Foster Broker Feed #VAFX2206680 Report a problem Long & Foster Broker Feed #VAFX2206680 Report a problem | ||
| 12/5/2024 | Listed for sale | $949,000$327/sqft |
Source: Long & Foster Broker Feed #VAFX2206680 Report a problem | ||
Public tax history
| Year | Property taxes | Tax assessment |
|---|---|---|
| 2025 | $9,945 +12.6% | $860,300 +12.8% |
| 2024 | $8,834 -1.5% | $762,520 -4% |
| 2023 | $8,967 +4.6% | $794,570 +6% |
| 2022 | $8,571 | $749,550 +16.3% |
| 2021 | -- | $644,690 +6.3% |
| 2020 | $7,176 | $606,370 |
| 2019 | $7,176 +3.4% | $606,370 +3.4% |
| 2018 | $6,942 +3.7% | $586,580 +1.7% |
| 2017 | $6,694 +4.2% | $576,580 +4% |
| 2016 | $6,425 +3.8% | $554,580 |
| 2015 | $6,189 +7.1% | $554,580 +6.9% |
| 2014 | $5,778 | $518,910 +3.4% |
| 2013 | -- | $501,980 |
| 2012 | -- | $501,980 |
| 2011 | -- | $501,980 +3.3% |
| 2010 | -- | $485,710 -6.1% |
| 2009 | -- | $517,290 -5.8% |
| 2008 | -- | $549,260 -4.1% |
| 2007 | -- | $572,730 +57.2% |
| 2003 | -- | $364,250 +24.8% |
| 2002 | -- | $291,865 +13% |
| 2001 | -- | $258,290 |
Find assessor info on the county website
Neighborhood: 22153
Nearby homes
- $965,4004 bd3 ba2.6k sqft7402 Silver Pine Dr, Springfield, VA 22153Off Market
- $1,166,9005 bd5 ba4.7k sqft8500 Wild Spruce Dr, Springfield, VA 22153Off Market
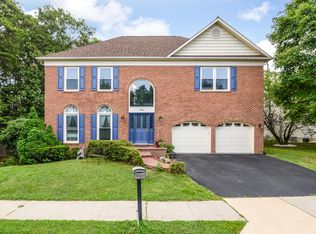
- $1,075,2004 bd3 ba4.9k sqft8502 Wild Spruce Dr, Springfield, VA 22153Off Market

- $1,011,2004 bd4 ba3k sqft7376 Silver Pine Dr, Springfield, VA 22153Off Market

- $1,002,3006 bd5 ba2.9k sqft8501 Wild Spruce Dr, Springfield, VA 22153Off Market
- $973,1004 bd2 ba2.8k sqft7401 Silver Pine Dr, Springfield, VA 22153Off Market
- $846,1004 bd2 ba2.1k sqft7404 Silver Pine Dr, Springfield, VA 22153Off Market
- $1,161,8004 bd3 ba4.6k sqft8504 Wild Spruce Dr, Springfield, VA 22153Off Market
Nearby schools
GreatSchools rating
- 10/10Hunt Valley Elementary SchoolGrades: PK-6Distance: 0.7 mi
- 8/10Irving Middle SchoolGrades: 7-8Distance: 2.1 mi
- 10/10West Springfield High SchoolGrades: 9-12Distance: 2.3 mi
Schools provided by the listing agent
- Elementary: Hunt Valley
- Middle: Irving
- High: West Springfield
- District: Fairfax County Public Schools
Source: Bright MLS. This data may not be complete. We recommend contacting the local school district to confirm school assignments for this home.
Get a cash offer in 3 minutes
Find out how much your home could sell for in as little as 3 minutes with a no-obligation cash offer.
Estimated market value
$992,400
Get a cash offer in 3 minutes
Find out how much your home could sell for in as little as 3 minutes with a no-obligation cash offer.
Estimated market value
$992,400
- Virginia
- Fairfax County
- Springfield
- 22153
- 7400 Silver Pine Dr
