Skip main navigation
Sold for $350,000
  • $350,000

    7400 Spandrell Dr, Wesley Chapel, FL 33545

    3beds
    1,726sqft
    Single Family Residence
    Built in 2005
    6,000 Square Feet Lot
    $357,400 Zestimate®
    $203/sqft
    $2,330 Estimated rent

    Home value

    $357,400

    $340,000 - $375,000

    $2,330/mo

    Zestimate® history
    Loading
    Loading...

    Owner options

    List your home for rent

    $2,330/mo

    Rent Zestimate®

    Find your next renter with Zillow Rental Manager. Plus, with online applications, you can quickly screen prospective tenants – for free.

    Learn more

    $2,330/mo

    Rent Zestimate®

    Refinance and save

    $2,397/mo

    Est. payment

    Refinancing to a lower rate could help reduce your monthly payments and save thousands over the life of the loan.

    See today's rates

    $2,397/mo

    Est. payment

    Explore your selling options

    Work with a Zillow partner agent

    Leverage their expertise and Zillow's premium Showcase listings to get your home seen by more buyers.

    Get started

    List with your own agent

    Get your home in front of millions of buyers by listing it on Zillow.

    Learn how to do it

    Sell it yourself

    Take full control of how buyers see your home on Zillow by listing For Sale by Owner (FSBO).

    List your home

    What's special

    Master bedroomPvc fenced backyardLuxurious granite countertopsSeparate tubHigh-quality stainless steel appliancesCovered lanaiLarge eat-in dinette area
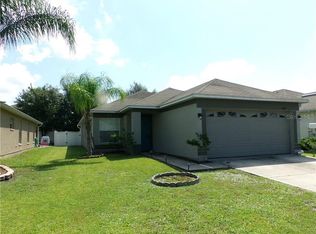
    Step into this stunning home, boasting a fluid open floor plan that seamlessly integrates living spaces. The PVC fenced backyard promises privacy and serenity, perfect for family gatherings or quiet evenings. Your fur babies can run free while you enjoy the Florida weather. The heart of this home is its kitchen, a culinary haven featuring luxurious granite countertops and high-quality stainless steel appliances. The large eat-in dinette area adds to the kitchen's functionality and charm. Retreat to the master bedroom, a serene sanctuary offering a spacious walk-in closet. The en-suite bathroom is a haven of relaxation with a separate tub and shower, providing the ultimate comfort. This home is uniquely designed with split jack and jill bedrooms, ensuring privacy and convenience for family and guests alike. The oversized living area is an entertainer's dream, perfect for hosting gatherings or enjoying quiet family nights. Step outside to the covered lanai, an ideal spot for outdoor dining or lounging, overlooking the beautifully landscaped backyard. Located in the desirable Bridgewater community, off of Curley Road, this home is just seconds away from the vibrant lagoon, offering endless recreational activities. Enjoy an easy bike ride to Wesley Chapel High, Wesley Chapel Elementary, and Weightman Middle School, making it an ideal location for families. Experience the perfect blend of luxury, comfort, and convenience in this exquisite home, where every detail is crafted for a premium living experience.

    Zillow last checked:

    Listing updated:

    Listed by:

    Katrina Madewell 813-212-8300,

    KELLER WILLIAMS TAMPA PROP. 813-264-7754,

    DJ McEntire 813-495-4157,

    KELLER WILLIAMS TAMPA PROP.

    Bought with:

    Nick DeLuca, 3272451

    FLORIDA LUXURY REALTY INC

    Source: Stellar MLS,MLS#: T3498295MLS LogoOriginating MLS: Tampa

    Facts & features

    Interior

    Bedrooms & bathrooms
    • Bedrooms: 3
    • Bathrooms: 2
    • Full bathrooms: 2
    Primary bedroom
    • Features: Ceiling Fan(s), Dual Sinks, Tub with Separate Shower Stall, Walk-In Closet(s)
    • Level: First
    Bedroom 2
    • Features: Built-in Closet
    • Level: First
    Bedroom 3
    • Features: Built-in Closet
    • Level: First
    Dining room
    • Level: First
    Kitchen
    • Features: Pantry, Granite Counters
    • Level: First
    Living room
    • Level: First
    Heating
    • Central, Electric
    Cooling
    • Central Air
    Appliances
    • Included: Dishwasher, Microwave, Range, Refrigerator
    • Laundry: Inside
    Features
    • Built-in Features, Ceiling Fan(s), Eating Space In Kitchen, High Ceilings, Living Room/Dining Room Combo, Primary Bedroom Main Floor, Solid Surface Counters, Split Bedroom, Vaulted Ceiling(s), Walk-In Closet(s)
    • Flooring: Carpet, Ceramic Tile, Hardwood
    • Doors: Sliding Doors
    • Has fireplace: No
    Interior area
    • Total structure area: 6,000
    • Total interior livable area: 1,726 sqft

    Property

    Parking
    • Total spaces: 2
    • Parking features: Garage - Attached
    • Attached garage spaces: 2
    • Details: Garage Dimensions: 10x12
    Features
    • Levels: One
    • Stories: 1
    • Patio & porch: Patio
    • Fencing: Other
    • Has view: Yes
    • View description: Trees/Woods
    Lot
    • Size: 6,000 Square Feet
    • Features: Landscaped, Sidewalk
    Details
    • Parcel number: 3425200030004000110
    • Zoning: MPUD
    • Special conditions: None

    Construction

    Type & style
    • Home type: SingleFamily
    • Property subtype: Single Family Residence
    Materials
    • Concrete, Stucco
    • Foundation: Slab
    • Roof: Shingle
    Condition
    • Completed
    • New construction: No
    • Year built: 2005

    Utilities & green energy

    • Sewer: Public Sewer
    • Water: None
    • Utilities for property: Public

    Community & HOA

    Community
    • Features: Deed Restrictions, Park, Playground
    • Pet fee: $0 monthly
    • Subdivision: BRIDGEWATER PH 04
    HOA
    • Has HOA: Yes
    • Services included: Common Area Taxes
    • HOA fee: $29 monthly
    • HOA name: Rizzetta & Company
    • HOA phone: 813-994-1001
    Location
    • Region: Wesley Chapel

    Financial & listing details

    • Price per square foot: $203/sqft
    • Tax assessed value: $304,448
    • Annual tax amount: $2,581
    • Date on market: 1/19/2024
    • Cumulative days on market: 57 days
    • Listing terms: Cash,Conventional,FHA,VA Loan
    • Ownership: Fee Simple
    • Total actual rent: 0
    • Road surface type: Paved

    Price history

    DateEventPrice
    4/25/2024Sold$350,000$203/sqft
    Source: Stellar MLS #T3498295 Report a problem
    3/18/2024Pending sale$350,000$203/sqft
    Source: Stellar MLS #T3498295 Report a problem
    2/13/2024Price change$350,000-7.9%$203/sqft
    Source: Stellar MLS #T3498295 Report a problem
    1/19/2024Listed for sale$380,000+83.6%$220/sqft
    Source: Stellar MLS #T3498295 Report a problem
    11/27/2019Sold$207,000-2.8%$120/sqft
    Source: Public Record Report a problem
    10/21/2019Pending sale$212,900$123/sqft
    Source: FUTURE HOME REALTY INC #T3194105 Report a problem
    9/21/2019Listed for sale$212,900+81.2%$123/sqft
    Source: FUTURE HOME REALTY INC #T3194105 Report a problem
    4/8/2009Sold$117,500-57.1%$68/sqft
    Source: Public Record Report a problem
    12/14/2005Sold$274,000$159/sqft
    Source: Public Record Report a problem

    Public tax history

    YearProperty taxesTax assessment
    2024$2,741 +2%$92,780
    2023$2,689 +4.6%$92,780 +3%
    2022$2,570 +1.2%$90,080 +6.1%
    2021$2,539 +0.9%$84,920 +1.4%
    2020$2,517 $83,750 -17.7%
    2019-- $101,800
    Find assessor info on the county website

    Neighborhood: Bridgewater

    Nearby schools

    GreatSchools rating
    Schools provided by the listing agent
    • Elementary: Wesley Chapel Elementary-PO
    • Middle: Thomas E Weightman Middle-PO
    • High: Wiregrass Ranch High-PO

    Source: Stellar MLS. This data may not be complete. We recommend contacting the local school district to confirm school assignments for this home.

    Get a cash offer in 3 minutes
    Find out how much your home could sell for in as little as 3 minutes with a no-obligation cash offer.
    Estimated market value
    $357,400
    Get a cash offer in 3 minutes
    Find out how much your home could sell for in as little as 3 minutes with a no-obligation cash offer.
    Estimated market value
    $357,400