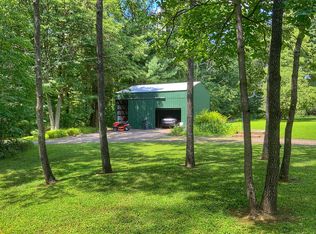
Tucked in the woods and completely hidden from the road, this meticulously maintained all-brick ranch on 4.32 acres offers the peaceful country retreat you've been searching for. A long paved driveway meanders through the trees leading you to a home where privacy, nature, and quality come together beautifully. Inside you'll find 3 bedrooms and 2 baths, including two oversized bedrooms filled with natural light and stunning wooded views. The updated kitchen features Corian countertops and quality cabinetry, while Pella windows and doors throughout the home reflect the craftsmanship and care put into maintaining this property. Recent improvements include new HVAC (2026), newer roof, new main exterior water line, and fresh paint, making this home truly move-in ready and peace of mind with the transferrable home warranty. Step outside onto the expansive multi-level deck, the perfect place to enjoy morning coffee while listening to nature or hosting gatherings in this peaceful setting. Evenings can be spent around the fire pit under the stars, creating memories with family and friends. The semi-finished full basement offers versatile space for a rec room, hobby shop, workout area, or kids' play space. Car lovers, hobbyists, or those needing extra storage will appreciate the 2-car attached garage with epoxy floors, 1-car detached garage, and the approx 30x33 pole barn at the front of the property could house your RV or boat. An added bonus: 1.2 acres has already been surveyed, offering the opportunity for multi-generational living or the future construction of an additional home. Beautiful landscaping, peaceful woods, and thoughtful updates make this a rare private retreat just waiting for its next owner.
Sold
$490,000
7400 State Road 39, Martinsville, IN 46151
3beds
3,197sqft
Residential, Single Family Residence
Built in 1971
4.32 Acres Lot
$492,700 Zestimate®
$153/sqft
$2,350 Estimated rent
Home value
$492,700
$394,000 - $616,000
$2,350/mo
Zestimate® history
Owner options
List your home for rent
$2,350/mo
Rent Zestimate®
Find your next renter with Zillow Rental Manager. Plus, with online applications, you can quickly screen prospective tenants – for free.
$2,350/mo
Rent Zestimate®
Refinance and save
$2,897/mo
Est. payment
Refinancing to a lower rate could help reduce your monthly payments and save thousands over the life of the loan.
$2,897/mo
Est. payment
Explore your selling options
Work with a Zillow partner agent
Leverage their expertise and Zillow's premium Showcase listings to get your home seen by more buyers.
Get startedList with your own agent
Get your home in front of millions of buyers by listing it on Zillow.
Learn how to do itSell it yourself
Take full control of how buyers see your home on Zillow by listing For Sale by Owner (FSBO).
List your homeWhat's special
All-brick ranchPeaceful woodsExpansive multi-level deckBeautiful landscapingUpdated kitchenCorian countertopsQuality cabinetry
Zillow last checked:
Listing updated:
Listed by:
Shannon Schoolcraft 765-346-2550,
Keller Williams Indy Metro S
Bought with:
Shannon Schoolcraft
Keller Williams Indy Metro S
Source: MIBOR as distributed by MLS GRID,MLS#: 22098713
Facts & features
Interior
Bedrooms & bathrooms
- Bedrooms: 3
- Bathrooms: 2
- Full bathrooms: 2
- Main level bathrooms: 2
- Main level bedrooms: 3
Primary bedroom
- Level: Main
- Area: 216 Square Feet
- Dimensions: 18x12
Bedroom 2
- Level: Main
- Area: 240 Square Feet
- Dimensions: 20x12
Bedroom 3
- Level: Main
- Area: 90 Square Feet
- Dimensions: 10x9
Breakfast room
- Level: Main
- Area: 70 Square Feet
- Dimensions: 7x10
Dining room
- Level: Main
- Area: 221 Square Feet
- Dimensions: 13x17
Kitchen
- Level: Main
- Area: 120 Square Feet
- Dimensions: 10x12
Laundry
- Level: Main
- Area: 72 Square Feet
- Dimensions: 6x12
Living room
- Level: Main
- Area: 240 Square Feet
- Dimensions: 16x15
Play room
- Features: Other
- Level: Basement
- Area: 690 Square Feet
- Dimensions: 30x23
Heating
- Forced Air, Propane
Cooling
- Central Air
Appliances
- Included: Dishwasher, Dryer, MicroHood, Gas Oven, Refrigerator, Washer
- Laundry: Main Level
Features
- Built-in Features, Hardwood Floors, Walk-In Closet(s)
- Flooring: Hardwood
- Basement: Full
- Number of fireplaces: 1
- Fireplace features: Gas Log, Living Room
Interior area
- Total structure area: 3,197
- Total interior livable area: 3,197 sqft
- Finished area below ground: 1,450
Property
Parking
- Total spaces: 2
- Parking features: Attached
- Attached garage spaces: 2
Features
- Levels: One
- Stories: 1
- Patio & porch: Covered, Deck
- Exterior features: Storage, Fire Pit
Lot
- Size: 4.32 Acres
- Features: Rural - Not Subdivision, Mature Trees, Wooded
Details
- Additional structures: Barn Pole
- Parcel number: 550530405004000006
- Horse amenities: None
Construction
Type & style
- Home type: SingleFamily
- Architectural style: Ranch
- Property subtype: Residential, Single Family Residence
Materials
- Brick
- Foundation: Block
Condition
- New construction: No
- Year built: 1971
Utilities & green energy
- Sewer: Septic Tank
- Water: Public
- Utilities for property: Electricity Connected, Water Connected
Community & HOA
Community
- Subdivision: No Subdivision
HOA
- Has HOA: No
Location
- Region: Martinsville
Financial & listing details
- Price per square foot: $153/sqft
- Annual tax amount: $1,842
- Date on market: 4/30/2026
- Cumulative days on market: 4 days
- Electric utility on property: Yes
Price history
| Date | Event | Price |
|---|---|---|
| 5/22/2026 | Sold | $490,000+0.2%$153/sqft |
Source:  MIBOR as distributed by MLS GRID #22098713 Report a problem MIBOR as distributed by MLS GRID #22098713 Report a problem | ||
| 5/2/2026 | Pending sale | $489,000$153/sqft |
Source: MIBOR as distributed by MLS GRID #22098713 Report a problem | ||
| 4/30/2026 | Listed for sale | $489,000$153/sqft |
Source: MIBOR as distributed by MLS GRID #22098713 Report a problem | ||
Public tax history
Tax history is unavailable.
Neighborhood: 46151
Nearby homes
- $527,2003 bd2 ba1.7k sqft7400 State Route 39, Martinsville, IN 46151Off Market
- $212,3002 bd1 ba840 sqft7370 State Route 39, Martinsville, IN 46151Off Market
- $434,8003 bd2 ba1.6k sqft7440 State Route 39, Martinsville, IN 46151Off Market
- $238,6002 bd1 ba1k sqft7362 State Route 39, Martinsville, IN 46151Off Market
- $364,5003 bd1 ba2.2k sqft7490 State Route 39, Martinsville, IN 46151Off Market
- $787,9004 bd3 ba2.5k sqft7340 State Road 39, Martinsville, IN 46151Off Market
- $294,6004 bd3 ba1.8k sqft7310 State Road 39 N, Martinsville, IN 46151Off Market
- $305,8004 bd2 ba1.8k sqft7310 State Route 39, Martinsville, IN 46151Off Market
Nearby schools
GreatSchools rating
- 8/10Centerton Elementary SchoolGrades: PK-4Distance: 4.1 mi
- 7/10John R. Wooden Middle SchoolGrades: 6-8Distance: 8.1 mi
- 4/10Martinsville High SchoolGrades: 9-12Distance: 8.4 mi
Schools provided by the listing agent
- Elementary: Monrovia Elementary School
- Middle: Monrovia Middle School
- High: Monrovia High School
Source: MIBOR as distributed by MLS GRID. This data may not be complete. We recommend contacting the local school district to confirm school assignments for this home.
Get a cash offer in 3 minutes
Find out how much your home could sell for in as little as 3 minutes with a no-obligation cash offer.
Estimated market value
$492,700
Get a cash offer in 3 minutes
Find out how much your home could sell for in as little as 3 minutes with a no-obligation cash offer.
Estimated market value
$492,700
- Indiana
- Morgan County
- Martinsville
- 46151
- 7400 State Road 39
Nearby cities
Nearby neighborhoods
Nearby zip codes
Other Martinsville Topics
