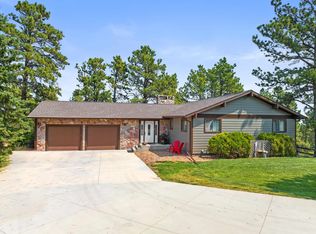
NO FAULT OF SELLERS!! BUYERS UNABLE TO BUY!!!Escape to serenity with this beautifully designed 1,558 sq. ft. home nestled on 2.67 private acres. Aptly named Peaceful Pines Subdivision this 2-bdr,2-bth 2 stall garage property offers comfort, functionality, & natural beauty. A zero-entry layout with a thoughtfully designed floor plan. The welcoming foyer features charming country beadboard accents and built-in storage to keep everything organized from the moment you arrive. The heart of the home is the bright and airy open-concept kitchen, dining, and living area—bathed in natural light from expansive windows that frame breathtaking views. Cozy up by the fireplace and enjoy the warm, inviting atmosphere year-round. The primary suite offers a relaxing retreat with dual closet spaces and a private en-suite bath. The second bedroom is ideally positioned near a hall bath, perfect for guests or family. Unwind in the stunning 17x12 sunroom, complete with bench seating—your personal haven for soaking in panoramic views of the surrounding landscape. Spacious main-floor laundry room with wash station. attached 2-stall garage with workspace, multiple outdoor living areas including decks and covered patios, RV parking area, fenced yard, storage shed & generous storage with three separate walk-in crawl space areas complete this listing. Schedule your showing today and experience tranquility for yourself. Call/Text Anne Fuchs, Bradeen Real Estate 605-673-1177 MLS# 89383 $452,500.
For sale
$452,500
7400 Timberline Ct, Black Hawk, SD 57718
2beds
1,568sqft
Site Built
Built in 1977
2.67 Acres Lot
$444,000 Zestimate®
$289/sqft
$-- HOA
What's special
Fenced yardStorage shedRv parking areaBuilt-in storageBreathtaking viewsWelcoming foyerZero-entry layout
- 43 days |
- 436 |
- 30 |
Zillow last checked:
Listing updated:
Listed by:
Anne Fuchs,
Bradeen Real Estate and Auction
Source: Mount Rushmore Area AOR,MLS#: 89383
Facts & features
Interior
Bedrooms & bathrooms
- Bedrooms: 2
- Bathrooms: 2
- Full bathrooms: 2
- Main level bathrooms: 2
- Main level bedrooms: 2
Primary bedroom
- Description: Walk in & extra closet
- Level: Main
- Area: 180
- Dimensions: 12 x 15
Bedroom 2
- Description: Across from bathroom
- Level: Main
- Area: 156
- Dimensions: 12 x 13
Dining room
- Description: Central to Living areas
- Level: Main
- Area: 90
- Dimensions: 9 x 10
Family room
- Description: Spacious Sunroom/views
Kitchen
- Description: Abundant Cabinets!
- Level: Main
- Dimensions: 8 x 11
Living room
- Description: Fireplace View windows
- Level: Main
- Area: 221
- Dimensions: 13 x 17
Heating
- Natural Gas, Electric, Forced Air, Fireplace(s)
Cooling
- Refrig. C/Air
Appliances
- Included: Dishwasher, Refrigerator, Electric Range Oven, Microwave, Range Hood, Water Softener Owned
- Laundry: Main Level
Features
- Walk-In Closet(s), Ceiling Fan(s), Sun Room
- Flooring: Vinyl, Laminate
- Windows: Casement, Double Hung, Wood Frames
- Basement: Crawl Space,Exterior Entry
- Number of fireplaces: 2
- Fireplace features: Two, Gas Log, Living Room
Interior area
- Total structure area: 1,568
- Total interior livable area: 1,568 sqft
Video & virtual tour
Property
Parking
- Total spaces: 2
- Parking features: Two Car, Attached, RV Access/Parking, Garage Door Opener
- Attached garage spaces: 2
Features
- Patio & porch: Covered Patio, Open Deck, Covered Deck
- Fencing: Chain Link
- Has view: Yes
Lot
- Size: 2.67 Acres
- Features: Few Trees, Views, Lawn, Trees, View
Details
- Additional structures: Shed(s)
- Parcel number: 20570701
Construction
Type & style
- Home type: SingleFamily
- Architectural style: Ranch
- Property subtype: Site Built
Materials
- Frame
- Foundation: Block
- Roof: Composition
Condition
- Year built: 1977
Community & HOA
Community
- Subdivision: Peaceful Pines
Location
- Region: Black Hawk
Financial & listing details
- Price per square foot: $289/sqft
- Tax assessed value: $345,025
- Annual tax amount: $3,551
- Date on market: 7/7/2026
- Listing terms: Cash,New Loan
- Road surface type: Paved, Unimproved
Estimated market value
$444,000
$422,000 - $466,000
$1,784/mo
Price history
| Date | Event | Price |
|---|---|---|
| 8/17/2026 | Contingent | $452,500$289/sqft |
Source:  Black Hills AOR #89383 Report a problem Black Hills AOR #89383 Report a problem | ||
| 8/12/2026 | Listed for sale | $452,500$289/sqft |
Source:  Mount Rushmore Area AOR #89383 Report a problem Mount Rushmore Area AOR #89383 Report a problem | ||
| 7/26/2026 | Contingent | $452,500$289/sqft |
Source: Mount Rushmore Area AOR #89383 Report a problem | ||
| 7/7/2026 | Listed for sale | $452,500+11.7%$289/sqft |
Source: Mount Rushmore Area AOR #89383 Report a problem | ||
| 2/26/2024 | Listing removed | -- |
Source: Zillow Rentals Report a problem | ||
| 2/23/2024 | Listed for rent | $1,745$1/sqft |
Source: Zillow Rentals Report a problem | ||
| 4/21/2023 | Listing removed | -- |
Source: Zillow Rentals Report a problem | ||
| 4/18/2023 | Listed for rent | $1,745$1/sqft |
Source: Zillow Rentals Report a problem | ||
| 12/23/2022 | Listing removed | -- |
Source: Zillow Rentals Report a problem | ||
| 12/21/2022 | Listed for rent | $1,745+6.1%$1/sqft |
Source: Zillow Rentals Report a problem | ||
| 12/13/2022 | Listing removed | -- |
Source: Zillow Rentals Report a problem | ||
| 12/6/2022 | Listed for rent | $1,645$1/sqft |
Source: Zillow Rentals Report a problem | ||
| 11/14/2022 | Sold | $405,000-3.5%$258/sqft |
Source: Public Record Report a problem | ||
| 10/1/2022 | Contingent | $419,900$268/sqft |
Source: Black Hills AOR #161056 Report a problem | ||
| 9/13/2022 | Listed for sale | $419,900+66%$268/sqft |
Source: Black Hills AOR #161056 Report a problem | ||
| 9/3/2019 | Sold | $253,000+1.2%$161/sqft |
Source: Public Record Report a problem | ||
| 7/18/2019 | Listed for sale | $249,900$159/sqft |
Source: RE/MAX Results #145015 Report a problem | ||
Public tax history
| Year | Property taxes | Tax assessment |
|---|---|---|
| 2025 | $3,551 +37.7% | $345,025 |
| 2024 | $2,578 +10.6% | $345,025 +43.4% |
| 2023 | $2,331 | $240,579 +16% |
| 2022 | -- | $207,476 |
| 2021 | $2,458 +20% | $207,476 +7.1% |
| 2020 | $2,049 -3.5% | $193,701 |
| 2019 | $2,123 +6.6% | $193,701 +9.4% |
| 2018 | $1,992 | $177,000 +6.9% |
| 2017 | $1,992 | $165,533 +9.1% |
| 2016 | -- | $151,786 |
| 2015 | $2,030 | $151,786 +3.7% |
| 2013 | $2,030 | $146,371 |
Find assessor info on the county website
Monthly payment
Est. payment
Payment breakdown
Explore the cost of this home by adjusting the details. Changes won't be saved.Climate risks
Neighborhood: 57718
Nearby schools
GreatSchools rating
- 3/10Black Hawk Elementary - 03Grades: K-5Distance: 0.6 mi
- 5/10West Middle School - 37Grades: 6-8Distance: 6 mi
- 5/10Stevens High School - 42Grades: 9-12Distance: 5.9 mi
- $500,000-- bd-- ba-- sqft7404 Timberline Ct, Black Hawk, SD 57718Sold
- $500,0004 bd3 ba3.1k sqft7404 Timberline Rd, Black Hawk, SD 57718Sold
- $3,668-- sqft6950 Peaceful Pines Rd, Black Hawk, SD 57718Off Market
- $511,0004 bd2 ba1.2k sqft7412 Timberline Ct, Black Hawk, SD 57718Sold
- $510,0004 bd-- ba1.4k sqft6413 Sunset Dr, Black Hawk, SD 57718Sold
- $515,2003 bd3 ba1.2k sqft6409 Sunset Dr, Black Hawk, SD 57718Off Market
- $874,9003 bd3 ba3.5k sqft7408 Timberline Ct, Black Hawk, SD 57718Off Market
- $392,3003 bd1 ba1.2k sqft7301 Peaceful Pines Ct, Black Hawk, SD 57718Off Market
A local agent can set up tours, give advice and negotiate with sellers.
A local lender can help you make sure your offer is ready when you are.
Similar homes
- $394,9003 bd2 ba1.3k sqft6416 Fairway Dr, Black Hawk, SD 57718For Sale
 MLS ID #180253, DANEEN JACQUOT KULMALA, SOUTH DAKOTA PROPERTIES. Black Hills AOR
 - $399,0003 bd2 ba1.9k sqft7810 Wild Rose St, Black Hawk, SD 57718For Sale
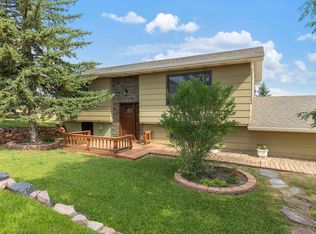 MLS ID #89897, Richard Berkey. Mount Rushmore Area AOR
 - $450,0003 bd3 ba1.6k sqft13379 Seventh Cavalry Trl, Rapid City, SD 57702For Sale
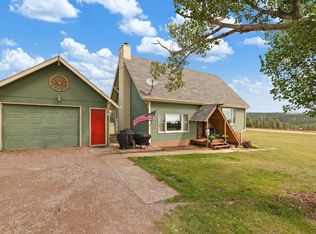 MLS ID #89430, Holly Hultgren. Mount Rushmore Area AOR
 - $435,0004 bd2 ba2.1k sqft7030 Manchester St, Summerset, SD 57718For Sale
 MLS ID #89423, Renee Sales. Mount Rushmore Area AOR
 - $399,9004 bd2 ba2.1k sqft121 Pinedale Dr, Rapid City, SD 57702For SaleMLS ID #179941, HANNAH KELLEY, COLDWELL BANKER BLACK HILLS LEGACY. Black Hills AOR
- $449,9004 bd2 ba1.8k sqft24020 Bridle Ridge Rd, Rapid City, SD 57701For SaleMLS ID #179935, DANIEL TRIBBY, RE/MAX ADVANTAGE. Black Hills AOR
- $397,0003 bd3 ba1.4k sqft4511 Steamboat Cir, Rapid City, SD 57702For SaleMLS ID #89996, Jennifer Landguth. Mount Rushmore Area AOR
- $549,9003 bd3 ba2k sqft12393 Madison Trl, Rapid City, SD 57702For SaleMLS ID #179823, SHONNA MCBRIDE, OAK & KEY REALTY, LLC. Black Hills AOR
- $435,0004 bd4 ba2.1k sqft14965 Sun Valley Dr, Summerset, SD 57769For SaleMLS ID #180484, IRINA LEWIS, COLDWELL BANKER BLACK HILLS LEGACY. Black Hills AOR
- $454,9003 bd3 ba2.1k sqft612 Kathryn Ave, Rapid City, SD 57701For SaleMLS ID #88472, Lorenzo Bell-Thomas. Mount Rushmore Area AOR
- $399,9003 bd2 ba1.9k sqft4625 Wisteria Ct, Rapid City, SD 57701For SaleMLS ID #89661, Cierra Vanderpol. Mount Rushmore Area AOR
- $385,0004 bd2 ba1.7k sqft4727 S Canyon Rd, Rapid City, SD 57702For SaleMLS ID #179546, STACEY NELSON, RE/MAX RESULTS. Black Hills AOR
- $385,0004 bd2 ba2.1k sqft4719 Windsor Dr, Rapid City, SD 57702For SaleMLS ID #180413, DANEEN JACQUOT KULMALA, SOUTH DAKOTA PROPERTIES. Black Hills AOR
- $559,0003 bd2 ba1.5k sqft11784 W Highway 44, Rapid City, SD 57702For SaleMLS ID #179822, SARAH TSCHETTER, THE REAL ESTATE GROUP, INC.. Black Hills AOR
- $444,9004 bd3 ba2.2k sqft14839 Fox Trl, Box Elder, SD 57719For SaleMLS ID #178376, KATHY SUNDBY, SUN REAL ESTATE. Black Hills AOR
- $449,0003 bd3 ba2.3k sqft2511 Merlot Dr, Rapid City, SD 57701For SaleMLS ID #180367, MARY L FRENCH, SUN REAL ESTATE. Black Hills AOR
- $480,0003 bd2 ba1.6k sqft6644 Green Willow Dr, Rapid City, SD 57703For SaleMLS ID #179751, LORI REARICK, COLDWELL BANKER BLACK HILLS LEGACY. Black Hills AOR
- $419,9004 bd3 ba2.1k sqft5520 Coal Bank Dr, Rapid City, SD 57701For SaleMLS ID #89608, Rich Hegre. Mount Rushmore Area AOR
- $369,9003 bd2 ba2.1k sqft807 Horace Mann Dr, Rapid City, SD 57701For SaleMLS ID #180330, JESSICA FULKERSON, OAK & KEY REALTY, LLC. Black Hills AOR
- $450,0004 bd2 ba1.6k sqft1329 9th St, Rapid City, SD 57701For SaleMLS ID #173593, ED DREYER, RE/MAX ADVANTAGE. Black Hills AOR
