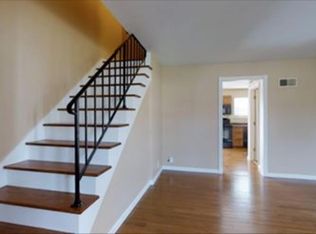
Welcome to Town and Country Drive. This home is ready for you to move right in. As you drive up you have plenty of space to park in the drive or pull right in to the 2 car garage. When entering the home you will be welcomed by the warm wood floors and cozy living space. From here you will flow into the the large dining room with access to the kitchen and backyard patio space. You can enjoy all the natural light and view of the spacious back yard from here. From the kitchen you can access the basement and the garage which allows you to carry the groceries straight into the kitchen or down to the basement. When ready to retire for the evening the 3 bedrooms and 2 baths are off of the dining room. Notice the updated primary bath and warm carpet in each bedroom. There are hardwood floors under the carpet if that's the look you desire. As you head down to the basement you will notice a large finished space for family time or hanging with friends. The basement also includes an extra sleeping space, storage and laundry area. There's even room for a work out area. To keep your cost down and light the basement well, most of the lights are LED. For summer time fun you can enjoy the patio and fenced in yard with family and friends and of course it's a great place for your furry pets as well. Tons of updates in this home that have been done right. Make an appointment today and come check it out. This one will not last long.
Closed
Listed by: Coldwell Banker Realty - Gundaker • Daryl Butler • Contact: 636-448-9346
Bought with: Old Jamestown Realty, LLC
Price Unknown
7400 Town And Country Pl, Hazelwood, MO 63042
3beds
1,663sqft
Single Family Residence
Built in 1967
0.28 Acres Lot
$220,000 Zestimate®
$--/sqft
$1,736 Estimated rent
Home value
$220,000
$209,000 - $231,000
$1,736/mo
Zestimate® history
Owner options
List your home for rent
$1,736/mo
Rent Zestimate®
Find your next renter with Zillow Rental Manager. Plus, with online applications, you can quickly screen prospective tenants – for free.
$1,736/mo
Rent Zestimate®
Refinance and save
Refinancing to a lower rate could help reduce your monthly payments and save thousands over the life of the loan.
Explore your selling options
Work with a Zillow partner agent
Leverage their expertise and Zillow's premium Showcase listings to get your home seen by more buyers.
Get startedList with your own agent
Get your home in front of millions of buyers by listing it on Zillow.
Learn how to do itSell it yourself
Take full control of how buyers see your home on Zillow by listing For Sale by Owner (FSBO).
List your homeWhat's special
Fenced in yardCozy living spaceUpdated primary bathNatural lightLarge dining roomWarm wood floors
Zillow last checked:
Listing updated:
Listed by:
Daryl Butler 636-448-9346,
Coldwell Banker Realty - Gundaker
Bought with:
Michele Araujo, 2005027497
Old Jamestown Realty, LLC
Source: MARIS,MLS#: 26030609 Originating MLS: St. Charles County Association of REALTORS
Originating MLS: St. Charles County Association of REALTORSFacts & features
Interior
Bedrooms & bathrooms
- Bedrooms: 3
- Bathrooms: 2
- Full bathrooms: 2
- Main level bathrooms: 2
- Main level bedrooms: 3
Primary bedroom
- Features: Floor Covering: Carpeting
- Level: Main
- Area: 110
- Dimensions: 11x10
Bedroom 2
- Features: Floor Covering: Carpeting
- Level: Main
- Area: 90
- Dimensions: 10x9
Bedroom 3
- Features: Floor Covering: Carpeting
- Level: Main
- Area: 80
- Dimensions: 10x8
Family room
- Features: Floor Covering: Wood
- Level: Main
- Area: 228
- Dimensions: 19x12
Kitchen
- Features: Floor Covering: Laminate
- Level: Main
- Area: 132
- Dimensions: 12x11
Living room
- Features: Floor Covering: Wood
- Level: Main
- Area: 196
- Dimensions: 14x14
Heating
- Forced Air, Natural Gas
Cooling
- Central Air, Gas
Appliances
- Included: Gas Cooktop, Disposal, Exhaust Fan, Humidifier, Built-In Electric Oven
- Laundry: In Basement
Features
- Flooring: Carpet, Hardwood, Luxury Vinyl
- Windows: Double Pane Windows
- Basement: Full
- Has fireplace: No
Interior area
- Total structure area: 1,663
- Total interior livable area: 1,663 sqft
- Finished area above ground: 1,113
- Finished area below ground: 550
Property
Parking
- Total spaces: 4
- Parking features: Additional Parking, Attached, Garage, Garage Faces Front, Off Street
- Attached garage spaces: 2
Features
- Levels: One
- Patio & porch: Patio
- Exterior features: Garden, Rain Gutters
- Fencing: Back Yard
Lot
- Size: 0.28 Acres
- Features: Level
Details
- Parcel number: 08K110215
- Special conditions: Standard
Construction
Type & style
- Home type: SingleFamily
- Architectural style: Other,Ranch,Traditional
- Property subtype: Single Family Residence
Materials
- Brick Veneer, Frame
Condition
- Updated/Remodeled
- New construction: No
- Year built: 1967
Utilities & green energy
- Electric: Ameren
- Sewer: Public Sewer
- Water: Public
- Utilities for property: Cable Available, Electricity Connected, Natural Gas Connected, Sewer Connected, Water Connected
Community & HOA
Community
- Subdivision: Fox Crest
HOA
- Has HOA: No
Location
- Region: Hazelwood
Financial & listing details
- Tax assessed value: $170,000
- Annual tax amount: $2,448
- Date on market: 5/23/2026
- Cumulative days on market: 27 days
- Listing terms: Cash,Conventional,FHA,VA Loan
- Ownership: Private
- Electric utility on property: Yes
- Road surface type: Asphalt
Price history
| Date | Event | Price |
|---|---|---|
| 7/28/2026 | Sold | -- |
Source:  MARIS #26030609 Report a problem MARIS #26030609 Report a problem | ||
| 6/20/2026 | Pending sale | $225,000$135/sqft |
Source: MARIS #26030609 Report a problem | ||
| 5/23/2026 | Listed for sale | $225,000+120.8%$135/sqft |
Source: MARIS #26030609 Report a problem | ||
| 5/9/2017 | Sold | -- |
Source: MARIS #17010053 Report a problem | ||
| 3/23/2017 | Pending sale | $101,900$61/sqft |
Source: Coldwell Banker Gundaker - North County #17010053 Report a problem | ||
| 3/2/2017 | Price change | $101,900-2.9%$61/sqft |
Source: Coldwell Banker Gundaker - North County #17010053 Report a problem | ||
| 2/23/2017 | Pending sale | $104,900$63/sqft |
Source: Coldwell Banker Gundaker - North County #17010053 Report a problem | ||
| 2/16/2017 | Listed for sale | $104,900$63/sqft |
Source: Coldwell Banker Gundaker - North County #17010053 Report a problem | ||
Public tax history
| Year | Property taxes | Tax assessment |
|---|---|---|
| 2025 | $2,448 -2% | $32,300 +5.4% |
| 2024 | $2,497 -1.4% | $30,650 |
| 2023 | $2,531 +15.5% | $30,650 +29.4% |
| 2022 | $2,191 +1.7% | $23,680 |
| 2021 | $2,154 -9.4% | $23,680 -3.3% |
| 2020 | $2,378 +29.4% | $24,490 |
| 2019 | $1,838 | $24,490 +36.7% |
| 2018 | $1,838 | $17,920 |
| 2017 | $1,838 +0.7% | $17,920 +6.7% |
| 2016 | $1,826 +5.7% | $16,800 |
| 2015 | $1,727 | $16,800 -11.1% |
| 2014 | $1,727 -9.3% | $18,890 |
| 2013 | $1,904 | $18,890 +2.6% |
| 2012 | -- | $18,420 |
| 2011 | -- | $18,420 -23.5% |
| 2010 | $2,319 +4.9% | $24,080 |
| 2009 | $2,212 +1.5% | $24,080 -8.9% |
| 2008 | $2,178 +13.9% | $26,430 |
| 2007 | $1,913 | $26,430 +19.3% |
| 2006 | $1,913 +3% | $22,160 |
| 2005 | $1,858 +42.3% | $22,160 +15.7% |
| 2003 | $1,305 +4.1% | $19,160 +11.5% |
| 2002 | $1,254 +8% | $17,190 |
| 2001 | $1,161 | $17,190 |
Find assessor info on the county website
Neighborhood: 63042
Nearby homes
- $205,6003 bd2 ba1.1k sqft7404 Fox Crest Dr, Hazelwood, MO 63042Off Market

- $224,5003 bd2 ba1.1k sqft7398 Town And Country Pl, Hazelwood, MO 63042Off Market
- $412,5002 bd1 ba1.5k sqft7401 Burcke Dr, Hazelwood, MO 63042Off Market
- $188,7003 bd1 ba1k sqft7408 Fox Crest Dr, Hazelwood, MO 63042Off Market
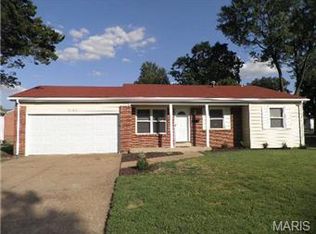
- $231,5003 bd2 ba1.6k sqft7403 Town And Country Pl, Hazelwood, MO 63042Off Market
- $258,6003 bd3 ba1.7k sqft7401 Town And Country Pl, Hazelwood, MO 63042Off Market
- $227,6003 bd2 ba1.2k sqft7394 Town And Country Pl, Hazelwood, MO 63042Off Market
- $185,2002 bd2 ba1.5k sqft7403 Burcke Dr, Hazelwood, MO 63042Off Market
Nearby schools
GreatSchools rating
- 5/10Mcnair Elementary SchoolGrades: PK-5Distance: 0.3 mi
- 3/10West Middle SchoolGrades: 6-8Distance: 3 mi
- 3/10Hazelwood West High SchoolGrades: 9-12Distance: 1.3 mi
Schools provided by the listing agent
- Elementary: Mcnair Elem.
- Middle: West Middle
- High: Hazelwood West High
Source: MARIS. This data may not be complete. We recommend contacting the local school district to confirm school assignments for this home.
Get a cash offer in 3 minutes
Find out how much your home could sell for in as little as 3 minutes with a no-obligation cash offer.
Estimated market value
$220,000
Get a cash offer in 3 minutes
Find out how much your home could sell for in as little as 3 minutes with a no-obligation cash offer.
Estimated market value
$220,000
- Missouri
- Saint Louis County
- Hazelwood
- 63042
- 7400 Town And Country Pl
Nearby cities
Nearby zip codes
Other Hazelwood Topics
