Introducing this first floor condo featuring two bedrooms and two bathrooms in the sought-after Highlands at Quarry Lake. Designed with an open layout, a light neutral color theme, and high ceilings, this home blends comfort and style. Hardwood floors grace the living and dining rooms, while a den off the living room is the perfect spot for an office or lounge. The spacious eat-in kitchen boasts granite counters, 42” cabinets, stainless steel appliances, pantry, desk station, and a breakfast nook for casual meals. Retreat to the primary bedroom that includes a large walk-in closet, a second closet, and a private ensuite bathroom with a dual vanity and a walk-in shower with a bench. Located on the opposite side of the home for privacy, the second bedroom has built-ins and a large closet, while the second bathroom has a tub shower. Completing this unit is a laundry room and several storage closets. Enjoy the convenience of a one-car garage with inside access, along with ample guest parking spaces. This gated community offers a secure lobby and residents have access to Quarry Lake’s top-tier amenities, including a clubhouse, fitness center, outdoor pool, tennis courts, and more, with scenic walking paths along the lake, shopping, dining, and entertainment just moments away. Some images have been virtually staged.
Sold for $424,500
$424,500
7400 Travertine Dr Unit 106, Baltimore, MD 21209
2beds
1,609sqft
Condominium
Built in 2010
-- sqft lot
$432,300 Zestimate®
$264/sqft
$2,720 Estimated rent
Home value
$432,300
$393,000 - $471,000
$2,720/mo
Zestimate® history
Owner options
List your home for rent
$2,720/mo
Rent Zestimate®
Find your next renter with Zillow Rental Manager. Plus, with online applications, you can quickly screen prospective tenants – for free.
$2,720/mo
Rent Zestimate®
Refinance and save
$2,159/mo
Est. payment
Refinancing to a lower rate could help reduce your monthly payments and save thousands over the life of the loan.
$2,159/mo
Est. payment
Explore your selling options
Work with a Zillow partner agent
Leverage their expertise and Zillow's premium Showcase listings to get your home seen by more buyers.
Get startedList with your own agent
Get your home in front of millions of buyers by listing it on Zillow.
Learn how to do itSell it yourself
Take full control of how buyers see your home on Zillow by listing For Sale by Owner (FSBO).
List your homeWhat's special
Desk stationHigh ceilingsHardwood floorsOpen layoutStainless steel appliancesLight neutral color themeBreakfast nook
Zillow last checked:
Listing updated:
Listed by:
Eric Black 410-905-2997,
Northrop Realty
Bought with:
Luke Zerwitz, 672774
Compass
Source: Bright MLS,MLS#: MDBC2131904
Facts & features
Interior
Bedrooms & bathrooms
- Bedrooms: 2
- Bathrooms: 2
- Full bathrooms: 2
- Main level bathrooms: 2
- Main level bedrooms: 2
Rooms
- Room types: Living Room, Dining Room, Primary Bedroom, Bedroom 2, Kitchen, Foyer, Breakfast Room, Bathroom 2, Primary Bathroom
Primary bedroom
- Features: Attached Bathroom, Flooring - Luxury Vinyl Plank, Walk-In Closet(s)
- Level: Main
- Area: 192 Square Feet
- Dimensions: 12 x 16
Bedroom 2
- Features: Built-in Features, Flooring - Luxury Vinyl Plank
- Level: Main
- Area: 168 Square Feet
- Dimensions: 14 x 12
Primary bathroom
- Features: Bathroom - Walk-In Shower, Flooring - Ceramic Tile
- Level: Main
- Area: 120 Square Feet
- Dimensions: 12 x 10
Bathroom 2
- Features: Bathroom - Tub Shower, Flooring - Ceramic Tile
- Level: Main
- Area: 48 Square Feet
- Dimensions: 6 x 8
Breakfast room
- Features: Flooring - Ceramic Tile
- Level: Main
- Area: 143 Square Feet
- Dimensions: 13 x 11
Dining room
- Features: Flooring - HardWood
- Level: Main
- Area: 130 Square Feet
- Dimensions: 13 x 10
Foyer
- Features: Flooring - HardWood
- Level: Main
- Area: 63 Square Feet
- Dimensions: 9 x 7
Kitchen
- Features: Granite Counters, Dining Area, Flooring - Ceramic Tile, Pantry
- Level: Main
- Area: 104 Square Feet
- Dimensions: 13 x 8
Living room
- Features: Crown Molding, Flooring - Ceramic Tile
- Level: Main
- Area: 420 Square Feet
- Dimensions: 14 x 30
Heating
- Forced Air, Natural Gas
Cooling
- Central Air, Electric
Appliances
- Included: Microwave, Dishwasher, Disposal, Dryer, Exhaust Fan, Ice Maker, Oven/Range - Electric, Refrigerator, Stainless Steel Appliance(s), Washer, Water Dispenser, Water Heater, Gas Water Heater
- Laundry: Has Laundry, In Unit
Features
- Bathroom - Tub Shower, Bathroom - Walk-In Shower, Breakfast Area, Built-in Features, Dining Area, Entry Level Bedroom, Flat, Open Floorplan, Eat-in Kitchen, Kitchen - Table Space, Pantry, Primary Bath(s), Upgraded Countertops, Walk-In Closet(s), Dry Wall, High Ceilings, Tray Ceiling(s)
- Flooring: Ceramic Tile, Hardwood, Luxury Vinyl, Vinyl, Wood
- Windows: Double Pane Windows, Insulated Windows, Screens, Vinyl Clad
- Has basement: No
- Has fireplace: No
- Common walls with other units/homes: No One Below
Interior area
- Total structure area: 1,609
- Total interior livable area: 1,609 sqft
- Finished area above ground: 1,609
- Finished area below ground: 0
Property
Parking
- Total spaces: 1
- Parking features: Inside Entrance, Private, Attached, Parking Lot
- Attached garage spaces: 1
Accessibility
- Accessibility features: Doors - Lever Handle(s), Doors - Swing In, Entry Slope <1', Accessible Entrance, No Stairs
Features
- Levels: One
- Stories: 1
- Pool features: Community
Lot
- Features: Corner Lot/Unit
Details
- Additional structures: Above Grade, Below Grade
- Parcel number: 04032500007102
- Zoning: SEE TAX RECORD
- Special conditions: Standard
Construction
Type & style
- Home type: Condo
- Architectural style: Contemporary
- Property subtype: Condominium
- Attached to another structure: Yes
Materials
- Stone, Vinyl Siding
Condition
- Excellent
- New construction: No
- Year built: 2010
Utilities & green energy
- Sewer: Public Sewer
- Water: Public
Community & HOA
Community
- Security: Fire Alarm, Main Entrance Lock, Security Gate, Smoke Detector(s), Fire Sprinkler System
- Condo and coop fee: $549 monthly
- Subdivision: Highlands At Quarry Lake
HOA
- Has HOA: No
- Amenities included: Clubhouse, Common Grounds, Elevator(s), Fitness Center, Game Room, Gated, Jogging Path, Lake, Meeting Room, Party Room, Pool, Recreation Facilities, Tennis Court(s)
- Services included: Common Area Maintenance, Maintenance Structure, Insurance, Maintenance Grounds, Management, Pool(s), Recreation Facility, Reserve Funds, Road Maintenance, Security, Snow Removal, Trash
Location
- Region: Baltimore
Financial & listing details
- Price per square foot: $264/sqft
- Tax assessed value: $365,000
- Annual tax amount: $4,282
- Date on market: 8/14/2025
- Listing agreement: Exclusive Right To Sell
- Ownership: Condominium
Price history
| Date | Event | Price |
|---|---|---|
| 12/12/2025 | Sold | $424,500-3.5%$264/sqft |
Source:  Bright MLS #MDBC2131904 Report a problem Bright MLS #MDBC2131904 Report a problem | ||
| 10/30/2025 | Contingent | $439,900$273/sqft |
Source: Bright MLS #MDBC2131904 Report a problem | ||
| 9/26/2025 | Price change | $439,900-4.3%$273/sqft |
Source: Bright MLS #MDBC2131904 Report a problem | ||
| 8/28/2025 | Price change | $459,900-3.2%$286/sqft |
Source: Bright MLS #MDBC2131904 Report a problem | ||
| 8/14/2025 | Listed for sale | $475,000+82%$295/sqft |
Source: Bright MLS #MDBC2131904 Report a problem | ||
| 2/3/2012 | Sold | $261,000$162/sqft |
Source: Public Record Report a problem | ||
Public tax history
| Year | Property taxes | Tax assessment |
|---|---|---|
| 2025 | $4,823 +12.6% | $365,000 +3.3% |
| 2024 | $4,282 +3.4% | $353,333 +3.4% |
| 2023 | $4,141 +3.5% | $341,667 +3.5% |
| 2022 | $4,000 | $330,000 |
| 2021 | $4,000 | $330,000 |
| 2020 | $4,000 -5.7% | $330,000 -5.7% |
| 2019 | $4,242 +2.4% | $350,000 +2.4% |
| 2018 | $4,141 +2.5% | $341,667 +2.5% |
| 2017 | $4,040 +44.9% | $333,333 +2.6% |
| 2016 | $2,788 | $325,000 +16.5% |
| 2015 | $2,788 | $278,867 +19.8% |
| 2014 | $2,788 | $232,733 +24.7% |
| 2013 | -- | $186,600 |
| 2012 | -- | $186,600 |
| 2011 | -- | $186,600 |
Find assessor info on the county website
Neighborhood: 21209
Nearby homes
- $451,800-- bd2 ba1.6k sqft7400 Travertine Dr UNIT 303, Baltimore, MD 21209Off Market
- $401,7003 bd2 ba46 sqft7400 Travertine Dr UNIT 207, Baltimore, MD 21209Off Market
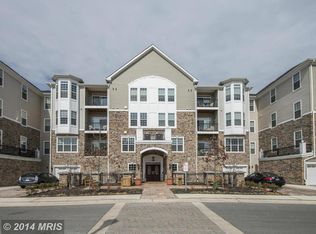
- $530,400-- bd2 ba1.9k sqft7400 Travertine Dr UNIT 202, Baltimore, MD 21209Off Market
- $557,000-- bd2 ba1.9k sqft7400 Travertine Dr UNIT 307, Baltimore, MD 21209Off Market
- $420,600-- bd2 ba1.4k sqft7400 Travertine Dr UNIT 301, Baltimore, MD 21209Off Market
- $425,200-- bd2 ba1.4k sqft7400 Travertine Dr UNIT 304, Baltimore, MD 21209Off Market
- $417,400-- bd2 ba1.4k sqft7400 Travertine Dr UNIT 405, Baltimore, MD 21209Off Market
- $303,600-- bd-- ba96 sqft7400 Travertine Dr UNIT 202, Baltimore, MD 21209Off Market
Nearby schools
GreatSchools rating
- 8/10Summit Park Elementary SchoolGrades: PK-5Distance: 0.7 mi
- 3/10Pikesville Middle SchoolGrades: 6-8Distance: 1.1 mi
- 5/10Pikesville High SchoolGrades: 9-12Distance: 0.9 mi
Schools provided by the listing agent
- District: Baltimore County Public Schools
Source: Bright MLS. This data may not be complete. We recommend contacting the local school district to confirm school assignments for this home.
Get a cash offer in 3 minutes
Find out how much your home could sell for in as little as 3 minutes with a no-obligation cash offer.
Estimated market value
$432,300
Get a cash offer in 3 minutes
Find out how much your home could sell for in as little as 3 minutes with a no-obligation cash offer.
Estimated market value
$432,300
- Maryland
- Baltimore County
- Baltimore
- 21209
- 7400 Travertine Dr Unit 106
Nearby cities
Nearby neighborhoods
Nearby zip codes
Other Baltimore Topics
