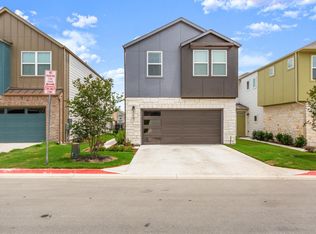
Nestled in the vibrant Easton Park community, just 12 miles from Downtown Austin, this exquisite 3 bedroom, 2.5 bathroom home offers the perfect blend of modern living and community charm. Spanning over a spacious layout, this property is designed to impress with its beautiful flooring, elegant quartz countertops, and sleek stainless steel appliances. The master bedroom is a serene retreat, featuring a sophisticated tray ceiling that adds a touch of elegance to the space. The en-suite master bathroom is a haven of luxury with its dual vanity, large walk-in shower, and spacious walk-in closet, providing ample storage and convenience. Outside, the covered porch offers a peaceful spot for relaxing and savoring your morning coffee, while the 2,700-acre master-planned community of Easton Park provides an array of amenities to enhance your lifestyle. The Union, a 14,000 sqft state-of-the-art amenities center, is the heart of the community, boasting a resort-style pool, a club-style fitness center equipped with free weights, cardio machines, studio classes, and a yoga lawn. For entertainment, the game room features a pool table, a jam station with vintage vinyl, and board games. The community also offers a conference room for your professional needs and Easton Bark, a dedicated dog park for your furry friends. Enjoy the vibrant community spirit with events like Music in the Park concerts and Food Truck Fridays, and explore the natural beauty of the area with hike & bike trails. This home in Easton Park is more than just a place to live; it's a lifestyle.
Lease terms 12-36 months preferred. Renter is responsible for electric, gas, water, internet, and lawn care. No smoking allowed.
Sold
Price Unknown
7400 Travertine Spring Dr, Austin, TX 78744
3beds
1,771sqft
Single Family Residence
Built in ----
-- sqft lot
$346,500 Zestimate®
$--/sqft
$2,516 Estimated rent
Home value
$346,500
$322,000 - $371,000
$2,516/mo
Zestimate® history
Owner options
List your home for rent
$2,516/mo
Rent Zestimate®
Find your next renter with Zillow Rental Manager. Plus, with online applications, you can quickly screen prospective tenants – for free.
$2,516/mo
Rent Zestimate®
Refinance and save
Refinancing to a lower rate could help reduce your monthly payments and save thousands over the life of the loan.
Explore your selling options
Work with a Zillow partner agent
Leverage their expertise and Zillow's premium Showcase listings to get your home seen by more buyers.
Get startedList with your own agent
Get your home in front of millions of buyers by listing it on Zillow.
Learn how to do itSell it yourself
Take full control of how buyers see your home on Zillow by listing For Sale by Owner (FSBO).
List your homeWhat's special
Resort-style poolBeautiful flooringClub-style fitness centerSleek stainless steel appliancesElegant quartz countertopsLarge walk-in showerSpacious walk-in closet
Zillow last checked:
Listing updated:
Source: Zillow Rentals
Facts & features
Interior
Bedrooms & bathrooms
- Bedrooms: 3
- Bathrooms: 3
- Full bathrooms: 3
Heating
- Forced Air
Cooling
- Central Air
Appliances
- Included: Dishwasher, Dryer, Freezer, Microwave, Oven, Refrigerator, Washer
- Laundry: In Unit
Features
- Walk In Closet
- Flooring: Carpet, Hardwood, Tile
Interior area
- Total interior livable area: 1,771 sqft
Property
Parking
- Parking features: Attached
- Has attached garage: Yes
- Details: Contact manager
Features
- Exterior features: Bicycle storage, Electric Vehicle Charging Station, Electricity not included in rent, Gas not included in rent, Heating system: Forced Air, Internet not included in rent, Lawn, Walk In Closet, Water not included in rent
Details
- Parcel number: 03340808420000
Construction
Type & style
- Home type: SingleFamily
- Property subtype: Single Family Residence
Community & neighborhood
Location
- Region: Austin
HOA & financial
Other fees
- Deposit fee: $2,300
Price history
| Date | Event | Price |
|---|---|---|
| 9/25/2025 | Listing removed | $2,300$1/sqft |
Source: Zillow Rentals Report a problem | ||
| 9/11/2025 | Price change | $2,300-4.2%$1/sqft |
Source: Zillow Rentals Report a problem | ||
| 8/15/2025 | Price change | $2,400-7.7%$1/sqft |
Source: Zillow Rentals Report a problem | ||
| 8/4/2025 | Price change | $2,600-7.1%$1/sqft |
Source: Zillow Rentals Report a problem | ||
| 7/25/2025 | Listed for rent | $2,800$2/sqft |
Source: Zillow Rentals Report a problem | ||
| 7/12/2024 | Listing removed | -- |
Source: Zillow Rentals Report a problem | ||
| 7/9/2024 | Listed for rent | $2,800+9.8%$2/sqft |
Source: Zillow Rentals Report a problem | ||
| 6/26/2024 | Listing removed | $415,000$234/sqft |
Source:  Douglas Elliman #6012733 Report a problem Douglas Elliman #6012733 Report a problem | ||
| 6/12/2024 | Listing removed | -- |
Source: Douglas Elliman Report a problem | ||
| 5/27/2024 | Pending sale | $415,000$234/sqft |
Source: Douglas Elliman #6012733 Report a problem | ||
| 5/23/2024 | Price change | $2,550-1.9%$1/sqft |
Source: Douglas Elliman Report a problem | ||
| 5/15/2024 | Listed for rent | $2,600$1/sqft |
Source: Douglas Elliman Report a problem | ||
| 4/10/2024 | Sold | -- |
Source: Agent Provided Report a problem | ||
| 4/1/2024 | Listed for sale | $415,000$234/sqft |
Source:  Unlock MLS #6012733 Report a problem Unlock MLS #6012733 Report a problem | ||
Public tax history
Tax history is unavailable.
Neighborhood: Bluff Springs
Nearby schools
GreatSchools rating
- 7/10Newton Collins Elementary SchoolGrades: PK-5Distance: 0.7 mi
- 3/10John P Ojeda Junior High SchoolGrades: 6-8Distance: 2.4 mi
- 2/10Del Valle High SchoolGrades: 9-12Distance: 6.9 mi
Get a cash offer in 3 minutes
Find out how much your home could sell for in as little as 3 minutes with a no-obligation cash offer.
Estimated market value
$346,500
Get a cash offer in 3 minutes
Find out how much your home could sell for in as little as 3 minutes with a no-obligation cash offer.
Estimated market value
$346,500
- Texas
- Travis County
- Austin
- 78744
- Bluff Springs
- 7400 Travertine Spring Dr
Nearby cities
Nearby neighborhoods
Nearby zip codes
Other Austin Topics
