Nestled in a fantastic Arvada neighborhood, this lovely home at 7400 W 69th Ave, CO 80003, boasts a myriad of recent updates and an enviable location that's hard to beat.
As you step inside, you'll be greeted by fresh new flooring and a coat of paint that blankets both the interior and exterior, giving the home a modern and clean appearance. The kitchen is a standout feature, showcasing brand-new, unused appliances that are ready for your culinary creations. The bathrooms have been tastefully updated, offering added convenience for your family.
Comfortable living extends outdoors with a swamp cooler installed in 2019 to keep you cool during the warmer months. The roof, hot water heater, and furnace were all replaced recently in 2018 and 2020, providing peace of mind for years to come. House has been updated with super efficient triple-pane windows.
Situated in a charming Arvada neighborhood, this home is conveniently located across from the Arvada Center for the Arts and is right next to the Apex Community Center. Apex Seacrest Redreation Center with an ice hocke rink and public pool is less than a mile away. You'll appreciate the sizable corner lot with great curb appeal and a meticulously maintained yard adorned with perennial flowers that return year after year. Two garages – one attached and one detached – offer ample storage space for your convenience.
For those seeking entertainment and amenities, Olde Town Arvada is just a few minutes away, featuring a wealth of shopping, restaurants, events, live music, and more. Plus, there's a bus stop just a stone's throw away for easy access to Olde Town and beyond.
This updated gem is ready to become your new home. Don't miss the chance to make it yours. Contact us today to arrange a visit and discover the allure of Arvada living at its finest!
Sold for $558,900
$558,900
7400 W 69th Avenue, Arvada, CO 80003
4beds
1,829sqft
Single Family Residence
Built in 1964
0.28 Acres Lot
$596,500 Zestimate®
$306/sqft
$3,080 Estimated rent
Home value
$596,500
$567,000 - $626,000
$3,080/mo
Zestimate® history
Owner options
List your home for rent
$3,080/mo
Rent Zestimate®
Find your next renter with Zillow Rental Manager. Plus, with online applications, you can quickly screen prospective tenants – for free.
$3,080/mo
Rent Zestimate®
Refinance and save
$3,322/mo
Est. payment
Refinancing to a lower rate could help reduce your monthly payments and save thousands over the life of the loan.
$3,322/mo
Est. payment
Explore your selling options
Work with a Zillow partner agent
Leverage their expertise and Zillow's premium Showcase listings to get your home seen by more buyers.
Get startedList with your own agent
Get your home in front of millions of buyers by listing it on Zillow.
Learn how to do itSell it yourself
Take full control of how buyers see your home on Zillow by listing For Sale by Owner (FSBO).
List your homeWhat's special
Public poolLive musicPerennial flowersSizable corner lotFantastic arvada neighborhoodGreat curb appealUnused appliances
Zillow last checked:
Listing updated:
Listed by:
Cameron Racine 720-212-6069 cameron@bhhsrockies.com,
Berkshire Hathaway HomeServices RE of the Rockies
Bought with:
Michelle Clifford, 40044731
Compass Colorado, LLC - Boulder
Stephanie Goodenough, 100097038
Compass - Boulder
Source: REcolorado as distributed by MLS GRID,MLS#: 3833543
Facts & features
Interior
Bedrooms & bathrooms
- Bedrooms: 4
- Bathrooms: 3
- Full bathrooms: 1
- 3/4 bathrooms: 1
- 1/2 bathrooms: 1
- Main level bathrooms: 2
- Main level bedrooms: 3
Primary bedroom
- Level: Main
Bedroom
- Level: Main
Bedroom
- Level: Main
Bedroom
- Level: Basement
Primary bathroom
- Level: Main
Bathroom
- Level: Main
Bathroom
- Level: Basement
Dining room
- Level: Main
Family room
- Level: Main
Kitchen
- Level: Main
Laundry
- Level: Basement
Media room
- Level: Basement
Utility room
- Level: Basement
Heating
- Forced Air
Cooling
- Attic Fan, Evaporative Cooling
Appliances
- Included: Dishwasher, Disposal, Dryer, Freezer, Gas Water Heater, Microwave, Oven, Range, Washer
- Laundry: In Unit
Features
- Eat-in Kitchen, Kitchen Island, Primary Suite, Smoke Free, Solid Surface Counters
- Flooring: Laminate
- Windows: Double Pane Windows
- Basement: Finished
- Number of fireplaces: 1
- Fireplace features: Family Room
- Common walls with other units/homes: No Common Walls
Interior area
- Total structure area: 1,829
- Total interior livable area: 1,829 sqft
- Finished area above ground: 1,177
- Finished area below ground: 652
Property
Parking
- Total spaces: 5
- Parking features: Garage - Attached
- Attached garage spaces: 2
- Details: Off Street Spaces: 3
Features
- Levels: One
- Stories: 1
- Patio & porch: Patio
- Exterior features: Garden, Lighting, Private Yard, Rain Gutters
- Fencing: Full
Lot
- Size: 0.28 Acres
- Features: Corner Lot, Irrigated, Sprinklers In Front, Sprinklers In Rear
Details
- Parcel number: 064191
- Special conditions: Standard
Construction
Type & style
- Home type: SingleFamily
- Architectural style: Traditional
- Property subtype: Single Family Residence
Materials
- Frame, Wood Siding
- Roof: Composition
Condition
- Updated/Remodeled
- Year built: 1964
Utilities & green energy
- Electric: 110V, 220 Volts
- Sewer: Public Sewer
- Water: Public
- Utilities for property: Cable Available, Electricity Connected, Natural Gas Connected, Phone Available
Green energy
- Energy efficient items: HVAC, Lighting, Roof, Windows
Community & HOA
Community
- Subdivision: Lamar Heights
HOA
- Has HOA: No
Location
- Region: Arvada
Financial & listing details
- Price per square foot: $306/sqft
- Tax assessed value: $567,194
- Annual tax amount: $2,609
- Date on market: 9/6/2023
- Listing terms: 1031 Exchange,Cash,Conventional,FHA,VA Loan
- Exclusions: Seller's Personal Property
- Ownership: Relo Company
- Electric utility on property: Yes
- Road surface type: Paved
Price history
| Date | Event | Price |
|---|---|---|
| 10/6/2023 | Sold | $558,900+154%$306/sqft |
Source:  REcolorado as distributed by MLS GRID #3833543 Report a problem REcolorado as distributed by MLS GRID #3833543 Report a problem | ||
| 6/8/2004 | Sold | $220,000$120/sqft |
Source: Public Record Report a problem | ||
Public tax history
| Year | Property taxes | Tax assessment |
|---|---|---|
| 2025 | $3,193 -0.1% | $35,450 +7.6% |
| 2024 | $3,197 +22.5% | $32,959 |
| 2023 | $2,609 -1.6% | $32,959 +23.7% |
| 2022 | $2,652 +12.6% | $26,643 -2.8% |
| 2021 | $2,356 | $27,410 +12.3% |
| 2020 | $2,356 +1.4% | $24,412 |
| 2019 | $2,324 +12.2% | $24,412 +15.4% |
| 2018 | $2,071 | $21,150 |
| 2017 | $2,071 +11.3% | $21,150 +9.4% |
| 2016 | $1,861 | $19,331 |
| 2015 | $1,861 +23.5% | $19,331 +29.9% |
| 2014 | $1,507 +3.1% | $14,886 |
| 2013 | $1,462 +2.1% | $14,886 +2.1% |
| 2012 | $1,431 -0.9% | $14,575 |
| 2011 | $1,445 +5.7% | $14,575 -1.6% |
| 2010 | $1,366 -6.8% | $14,810 |
| 2009 | $1,467 +0% | $14,810 -6.7% |
| 2008 | $1,467 -1.3% | $15,870 |
| 2007 | $1,487 +1% | $15,870 -0.4% |
| 2006 | $1,472 -10.5% | $15,930 -10.6% |
| 2005 | $1,644 +9.3% | $17,810 |
| 2004 | $1,505 +125.7% | $17,810 |
| 2003 | $667 -49.2% | $17,810 +14.6% |
| 2002 | $1,312 +2.2% | $15,540 +14.3% |
| 2001 | $1,284 +9.4% | $13,600 |
| 2000 | $1,173 | $13,600 |
Find assessor info on the county website
Neighborhood: Hackberry Hill
Nearby homes
- $444,9003 bd1 ba1k sqft6863 Vance St, Arvada, CO 80003Off Market
- $613,0004 bd3 ba2.1k sqft7423 W 69th Ave, Arvada, CO 80003Off Market
- $556,4003 bd3 ba2.4k sqft6853 Vance St, Arvada, CO 80003Off Market
- $562,0003 bd2 ba2.1k sqft6872 Vance St, Arvada, CO 80003Off Market
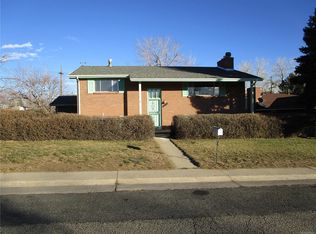
- $619,9003 bd2 ba1.8k sqft7463 W 69th Ave, Arvada, CO 80003Off Market
- $598,4005 bd3 ba1.4k sqft6862 Vance St, Arvada, CO 80003Off Market
- $546,4003 bd2 ba2.1k sqft6843 Vance St, Arvada, CO 80003Off Market
- $497,4002 bd2 ba1.3k sqft7393 W 69th Ave, Arvada, CO 80003Off Market
Nearby schools
GreatSchools rating
- 6/10Secrest Elementary SchoolGrades: PK-5Distance: 0.7 mi
- 3/10North Arvada Middle SchoolGrades: 6-8Distance: 0.6 mi
- 2/10Arvada High SchoolGrades: 9-12Distance: 0.5 mi
Schools provided by the listing agent
- Elementary: Secrest
- Middle: North Arvada
- High: Arvada
- District: Jefferson County R-1
Source: REcolorado as distributed by MLS GRID. This data may not be complete. We recommend contacting the local school district to confirm school assignments for this home.
Get a cash offer in 3 minutes
Find out how much your home could sell for in as little as 3 minutes with a no-obligation cash offer.
Estimated market value
$596,500
Get a cash offer in 3 minutes
Find out how much your home could sell for in as little as 3 minutes with a no-obligation cash offer.
Estimated market value
$596,500
- Colorado
- Jefferson County
- Arvada
- 80003
- Hackberry Hill
- 7400 W 69th Avenue
