Skip main navigation
Closed
  • $205,000

    7400 W Flamingo Rd APT 2058, Las Vegas, NV 89147

    1beds
    778sqft
    Condominium
    Built in 1995
    -- sqft lot
    $205,300 Zestimate®
    $263/sqft
    $1,309 Estimated rent

    Home value

    $205,300

    $195,000 - $216,000

    $1,309/mo

    Zestimate® history
    Loading
    Loading...

    Owner options

    List your home for rent

    $1,309/mo

    Rent Zestimate®

    Find your next renter with Zillow Rental Manager. Plus, with online applications, you can quickly screen prospective tenants – for free.

    Learn more

    $1,309/mo

    Rent Zestimate®

    Refinance and save

    $1,200/mo

    Est. payment

    Refinancing to a lower rate could help reduce your monthly payments and save thousands over the life of the loan.

    See today's rates

    $1,200/mo

    Est. payment

    Explore your selling options

    Work with a Zillow partner agent

    Leverage their expertise and Zillow's premium Showcase listings to get your home seen by more buyers.

    Get started

    List with your own agent

    Get your home in front of millions of buyers by listing it on Zillow.

    Learn how to do it

    Sell it yourself

    Take full control of how buyers see your home on Zillow by listing For Sale by Owner (FSBO).

    List your home

    What's special

    Ample guest parkingUnique zigzag architectureGated altair communityMaximizing natural lightFully functional full-size kitchenSubstantial cabinet storageSpacious walk-in closet
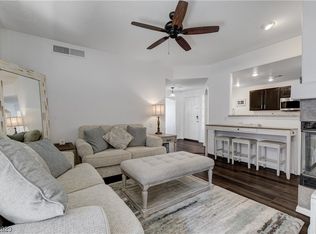
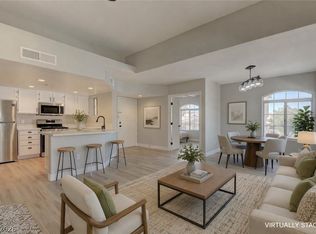
    6.3 miles to Allegiant Stadium • Fully functional, full-size kitchen • Unique zigzag floor plan • Gated Altair community • HVAC updated <5 years • New dishwasher 2024 ---- This 778 sq. ft., 1-bedroom, 1-bathroom condo in the gated Altair community breaks the mold of standard condo designs. The residence features a unique zigzag architecture that creates distinct separation between the living, dining, and kitchen areas while maximizing natural light. Unlike typical condo designs, this home features a kitchen designed for full functionality, offering ample counter space, substantial cabinet storage, and a new dishwasher installed in 2024. The interior is maintained with care and features modern luxury vinyl plank flooring throughout—no carpet. Positioned to avoid direct western exposure, the home remains climate-protected, a feature enhanced by the installation of custom sun-screens for increased thermal efficiency. The HVAC system is less than 4 years old, ensuring reliable climate control. The layout includes a dedicated dressing room with an additional vanity and a spacious walk-in closet, providing utility often found in larger homes. The living area flows onto a private, covered balcony overlooking the quiet interior courtyard. This property is sold fully furnished, including linens, kitchenware, and original artwork, offering a true turn-key opportunity. Residents of Altair enjoy access to a community swimming pool and lounge deck. The unit includes assigned covered parking that is shaded throughout the day, and the complex provides ample guest parking. This community is not age-restricted and allows rental units, making it a viable option for a secondary home or investment property. Strategic location with convenient access to major regional hubs: –- 3.6 miles to Downtown Summerlin –- 5.8 miles to the Bellagio –- 6.3 miles to Allegiant Stadium –- 8.2 miles to Harry Reid Airport

    Zillow last checked:

    Listing updated:

    Listed by:

    Sunni Westbrook S.0195242 (725)248-8828,

    Sphere Real Estate

    Bought with:

    Kenisha Norton, S.0194732

    Compass

    Source: LVR,MLS#: 2788326MLS LogoOriginating MLS: Greater Las Vegas Association of Realtors Inc

    Facts & features

    Interior

    Bedrooms & bathrooms
    • Bedrooms: 1
    • Bathrooms: 1
    • Full bathrooms: 1
    Primary bedroom
    • Description: Balcony,Ceiling Fan,Ceiling Light,Custom Closet,Dressing Room,Mirrored Door,Walk-In Closet(s)
    • Dimensions: 12x15
    Kitchen
    • Description: Breakfast Bar/Counter,Lighting Recessed,Pantry,Quartz Countertops,Tile Flooring
    • Dimensions: 12x9
    Living room
    • Description: Front
    • Dimensions: 15x15
    Heating
    • Central, Gas
    Cooling
    • Central Air, Electric
    Appliances
    • Included: Dryer, Dishwasher, Disposal, Gas Range, Gas Water Heater, Microwave, Refrigerator, Water Heater, Washer
    • Laundry: Gas Dryer Hookup, Laundry Room
    Features
    • Ceiling Fan(s), Window Treatments
    • Flooring: Luxury Vinyl Plank
    • Windows: Blinds, Low-Emissivity Windows, Window Treatments
    • Number of fireplaces: 1
    • Fireplace features: Gas, Glass Doors, Living Room
    • Furnished: Yes
    Interior area
    • Total structure area: 778
    • Total interior livable area: 778 sqft

    Property

    Parking
    • Parking features: Assigned, Covered, Guest
    Features
    • Stories: 2
    • Patio & porch: Balcony, Covered, Patio
    • Exterior features: Balcony, Patio, Outdoor Living Area
    • Pool features: Association
    • Fencing: Full
    • Has view: Yes
    • View description: Park/Greenbelt
    Lot
    • Features: Desert Landscaping, Landscaped, None, Trees
    Details
    • Parcel number: 16315416044
    • Zoning description: Multi-Family
    • Horse amenities: None

    Construction

    Type & style
    • Home type: Condo
    • Architectural style: Two Story
    • Property subtype: Condominium
    • Attached to another structure: Yes
    Materials
    • Roof: Tile
    Condition
    • Good Condition,Resale
    • Year built: 1995

    Utilities & green energy

    • Electric: Photovoltaics None
    • Sewer: Public Sewer
    • Water: Public
    Green energy
    • Energy efficient items: Windows, Solar Screens

    Community & HOA

    Community
    • Security: Gated Community
    • Subdivision: Altair
    HOA
    • Has HOA: Yes
    • Amenities included: Gated, Pool
    • Services included: Association Management, Maintenance Grounds, Sewer, Trash, Water
    • HOA fee: $250 monthly
    • HOA name: Altair
    • HOA phone: 702-656-4824
    Location
    • Region: Las Vegas

    Financial & listing details

    • Price per square foot: $263/sqft
    • Tax assessed value: $117,311
    • Annual tax amount: $918
    • Date on market: 6/12/2026
    • Listing agreement: Exclusive Right To Sell
    • Listing terms: Cash,Conventional,FHA,VA Loan
    • Ownership: Condominium

    Price history

    DateEventPrice
    7/17/2026Sold$205,000-2.4%$263/sqft
    Source: LVR #2788326 Report a problem
    6/28/2026Contingent$210,000$270/sqft
    Source: LVR #2788326 Report a problem
    6/12/2026Listed for sale$210,000-6.7%$270/sqft
    Source: LVR #2788326 Report a problem
    9/23/2025Listing removed$225,000$289/sqft
    Source: LVR #2665518 Report a problem
    3/18/2025Listed for sale$225,000+212.5%$289/sqft
    Source: LVR #2665518 Report a problem
    3/10/2015Sold$72,000-4.9%$93/sqft
    Source: LVR #1505808 Report a problem
    1/7/2015Listed for sale$75,683-7.6%$97/sqft
    Source: Berkshire Hathaway HomeServices Nevada Properties #1505808 Report a problem
    2/10/2003Sold$81,900+6.4%$105/sqft
    Source: Public Record Report a problem
    5/21/2002Sold$77,000+21.7%$99/sqft
    Source: Public Record Report a problem
    4/12/1999Sold$63,276-10.9%$81/sqft
    Source: Public Record Report a problem
    5/5/1995Sold$71,000$91/sqft
    Source: Public Record Report a problem

    Public tax history

    YearProperty taxesTax assessment
    2026$921 +8%$41,059 -4.9%
    2025$853 +7.9%$43,191 +3.7%
    2024$790 +8%$41,670 +17.6%
    2023$732 +8%$35,433 +5.7%
    2022$678 +7.8%$33,511 +0.3%
    2021$629 +6.8%$33,402 +5.7%
    2020$589 +4.8%$31,586 +26.6%
    2019$562 +6.9%$24,950
    2018$526 $24,950 +4%
    2017$526 $23,987 +5.5%
    2016$526 +3.7%$22,735 +11.9%
    2015$507 $20,323 +13.1%
    2014$507 $17,971
    2013-- $17,971 +10.3%
    2012-- $16,293 -19.4%
    2011-- $20,207 +7.9%
    2010-- $18,731 -42.7%
    2009-- $32,703
    2008-- $32,703 -41.8%
    2007-- $56,144 +13.6%
    2006-- $49,406 +47.5%
    2005-- $33,499 +22.1%
    2004-- $27,437 +5.9%
    2003-- $25,900 +1.4%
    2002-- $25,540 +10.2%
    2001-- $23,180
    Find assessor info on the county website

    Neighborhood: Spring Valley

    Nearby schools

    GreatSchools rating
    Schools provided by the listing agent
    • Elementary: Diskin, P.A.,Diskin, P.A.
    • Middle: Lawrence
    • High: Spring Valley HS

    Source: LVR. This data may not be complete. We recommend contacting the local school district to confirm school assignments for this home.

    Get a cash offer in 3 minutes
    Find out how much your home could sell for in as little as 3 minutes with a no-obligation cash offer.
    Estimated market value
    $205,300
    Get a cash offer in 3 minutes
    Find out how much your home could sell for in as little as 3 minutes with a no-obligation cash offer.
    Estimated market value
    $205,300