This home is being sold as-is. Seller to do no repairs. Good bones and grandma clean. It will be a good rental or personal home. It has good sized bedrooms, a large eat in kitchen, this home just needs a little love to bring it back to life. Does have some personal items that will stay after closing.
Closed
Listed by: Integrity Realty STL • Michele R Wilkes • Contact: 479-685-1023
Bought with: Keller Williams Realty St. Louis
Price Unknown
7400 W Florissant Ave, Saint Louis, MO 63136
2beds
882sqft
Single Family Residence
Built in 1941
5,667 Square Feet Lot
$41,700 Zestimate®
$--/sqft
$1,243 Estimated rent
Home value
$41,700
$38,000 - $45,000
$1,243/mo
Zestimate® history
Owner options
List your home for rent
$1,243/mo
Rent Zestimate®
Find your next renter with Zillow Rental Manager. Plus, with online applications, you can quickly screen prospective tenants – for free.
$1,243/mo
Rent Zestimate®
Refinance and save
Refinancing to a lower rate could help reduce your monthly payments and save thousands over the life of the loan.
Explore your selling options
Work with a Zillow partner agent
Leverage their expertise and Zillow's premium Showcase listings to get your home seen by more buyers.
Get startedList with your own agent
Get your home in front of millions of buyers by listing it on Zillow.
Learn how to do itSell it yourself
Take full control of how buyers see your home on Zillow by listing For Sale by Owner (FSBO).
List your homeWhat's special
Zillow last checked:
Listing updated:
Listed by:
Michele R Wilkes 479-685-1023,
Integrity Realty STL
Bought with:
Jennifer Risley, 2003014316
Keller Williams Realty St. Louis
Source: MARIS,MLS#: 25038445 Originating MLS: St. Charles County Association of REALTORS
Originating MLS: St. Charles County Association of REALTORSFacts & features
Interior
Bedrooms & bathrooms
- Bedrooms: 2
- Bathrooms: 1
- Full bathrooms: 1
- Main level bathrooms: 1
- Main level bedrooms: 2
Primary bedroom
- Features: Floor Covering: Wood
- Level: Main
- Area: 143
- Dimensions: 13x11
Bedroom
- Features: Floor Covering: Wood
- Level: Main
- Area: 110
- Dimensions: 11x10
Bathroom
- Features: Floor Covering: Ceramic Tile, Vinyl
- Level: Main
Bonus room
- Features: Floor Covering: Laminate
- Level: Main
- Area: 102
- Dimensions: 17x6
Dining room
- Features: Floor Covering: Laminate
- Level: Main
- Area: 64
- Dimensions: 8x8
Kitchen
- Features: Floor Covering: Vinyl
- Level: Main
- Area: 100
- Dimensions: 10x10
Living room
- Features: Floor Covering: Wood
- Level: Main
- Area: 154
- Dimensions: 14x11
Heating
- Forced Air, Natural Gas
Cooling
- Attic Fan, Ceiling Fan(s), Central Air, Electric
Appliances
- Laundry: In Basement
Features
- Ceiling Fan(s), Eat-in Kitchen, Kitchen/Dining Room Combo
- Flooring: Hardwood, Laminate
- Basement: Full
- Has fireplace: No
Interior area
- Total structure area: 882
- Total interior livable area: 882 sqft
- Finished area above ground: 882
Property
Parking
- Total spaces: 1
- Parking features: Garage - Attached
- Attached garage spaces: 1
Features
- Levels: One
- Patio & porch: Awning(s)
- Exterior features: Awning(s), Entry Steps/Stairs, Private Yard
- Fencing: Back Yard,Chain Link,Partial
Lot
- Size: 5,667 Square Feet
- Dimensions: 65 x 106
- Features: Back Yard, Level
Details
- Parcel number: 13G230675
- Special conditions: Listing As Is
Construction
Type & style
- Home type: SingleFamily
- Architectural style: Bungalow,Contemporary
- Property subtype: Single Family Residence
Materials
- Aluminum Siding
Condition
- Fixer
- New construction: No
- Year built: 1941
Utilities & green energy
- Sewer: Public Sewer
- Water: Public
Community & HOA
Community
- Subdivision: Country Club Homesites
HOA
- Has HOA: No
Location
- Region: Saint Louis
Financial & listing details
- Tax assessed value: $59,200
- Annual tax amount: $1,064
- Date on market: 6/18/2025
- Listing terms: Cash,Other,Private
- Ownership: Owner by Contract
Price history
| Date | Event | Price |
|---|---|---|
| 7/23/2025 | Sold | -- |
Source:  MARIS #25038445 Report a problem MARIS #25038445 Report a problem | ||
| 7/23/2025 | Pending sale | $62,000$70/sqft |
Source: MARIS #25038445 Report a problem | ||
| 7/23/2025 | Listed for sale | $62,000$70/sqft |
Source: MARIS #25038445 Report a problem | ||
| 7/11/2025 | Pending sale | $62,000$70/sqft |
Source: MARIS #25038445 Report a problem | ||
| 6/30/2025 | Contingent | $62,000$70/sqft |
Source: MARIS #25038445 Report a problem | ||
| 6/18/2025 | Listed for sale | $62,000$70/sqft |
Source: MARIS #25038445 Report a problem | ||
| 8/2/1999 | Sold | -- |
Source: Public Record Report a problem | ||
Public tax history
| Year | Property taxes | Tax assessment |
|---|---|---|
| 2025 | $1,106 +4% | $11,250 +15.7% |
| 2024 | $1,064 +2.3% | $9,720 |
| 2023 | $1,039 +14.8% | $9,720 +40.1% |
| 2022 | $906 +1.3% | $6,940 |
| 2021 | $894 +11.6% | $6,940 +13.4% |
| 2020 | $801 +2.1% | $6,120 |
| 2019 | $785 | $6,120 +5.3% |
| 2018 | $785 | $5,810 |
| 2017 | $785 +1% | $5,810 -8.5% |
| 2016 | $777 -10.4% | $6,350 |
| 2015 | $867 | $6,350 -18.4% |
| 2014 | $867 -14.4% | $7,780 |
| 2013 | $1,013 | $7,780 +0.1% |
| 2012 | -- | $7,770 |
| 2011 | -- | $7,770 -4.2% |
| 2010 | $896 +6.4% | $8,110 |
| 2009 | $842 -1.3% | $8,110 -11.1% |
| 2008 | $853 -0.2% | $9,120 |
| 2007 | $854 | $9,120 +2.2% |
| 2006 | $854 -0.6% | $8,920 |
| 2005 | $859 +10.7% | $8,920 +15.8% |
| 2003 | $776 +0.4% | $7,700 -9.5% |
| 2002 | $773 +39.6% | $8,510 |
| 2001 | $554 | $8,510 |
Find assessor info on the county website
Neighborhood: 63136
Nearby homes
- $--2 bd1 ba1k sqft7401 Chandler Ave, Saint Louis, MO 63136Sold
- $66,0002 bd1 ba792 sqft7404 W Florissant Ave, Saint Louis, MO 63136Off Market
- $112,3003 bd1 ba990 sqft7405 Chandler Ave, Saint Louis, MO 63136Off Market
- $69,7003 bd1 ba996 sqft7408 W Florissant Ave, Saint Louis, MO 63136Off Market
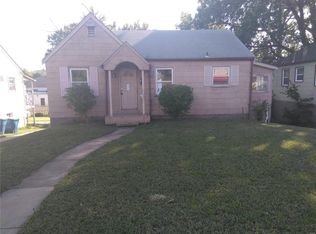
- $80,000-- bd-- ba756 sqft7411 W Florissant Ave, Saint Louis, MO 63136Off Market
- $---- bd-- ba-- sqft7413 W Florissant Ave, Saint Louis, MO 63136Off Market
- $54,6002 bd1 ba764 sqft7412 W Florissant Ave, Saint Louis, MO 63136Off Market
- $75,6002 bd1 ba722 sqft7409 Chandler Ave, Saint Louis, MO 63136Off Market
Nearby schools
GreatSchools rating
- 1/10Fairview Intermediate SchoolGrades: 4-6Distance: 0.7 mi
- 3/10Jennings Jr. High SchoolGrades: 6-8Distance: 0.8 mi
- 2/10Jennings High SchoolGrades: 9-12Distance: 0.9 mi
Schools provided by the listing agent
- Elementary: Fairview Elem.
- Middle: Jennings Jr. High
- High: Jennings High
Source: MARIS. This data may not be complete. We recommend contacting the local school district to confirm school assignments for this home.
- Missouri
- Saint Louis County
- Country Club Hills
- 63136
- 7400 W Florissant Ave
Nearby cities
Nearby zip codes
Other Country Club Hills Topics
- Apartments for Rent in 63136
- Houses for Sale in 63136
- Houses for Rent in 63136
- 63136 Real Estate
- Country Club Hills Condos
- Houses for Sale in Country Club Hills
- Newest Listings in Country Club Hills
- Country Club Hills Home Values
- Country Club Hills Real Estate Agents
- Country Club Hills Refinance
- Country Club Hills Mortgage Rates
