Skip main navigation
Closed
  • Listing Provided by: Portica Real Estate LLC
    Bought with: Laura McCarthy- Clayton
    Price Unknown

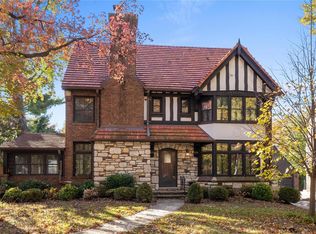
    7400 Wydown Blvd, Saint Louis, MO 63105

    4beds
    3,600sqft
    Single Family Residence
    Built in 1941
    0.28 Acres Lot
    $1,700,300 Zestimate®
    $--/sqft
    $6,265 Estimated rent

    Home value

    $1,700,300

    $1.60M - $1.84M

    $6,265/mo

    Zestimate® history
    Loading
    Loading...

    Owner options

    List your home for rent

    $6,265/mo

    Rent Zestimate®

    Find your next renter with Zillow Rental Manager. Plus, with online applications, you can quickly screen prospective tenants – for free.

    Learn more

    $6,265/mo

    Rent Zestimate®

    Refinance and save

    Refinancing to a lower rate could help reduce your monthly payments and save thousands over the life of the loan.

    See today's rates

    Explore your selling options

    Work with a Zillow partner agent

    Leverage their expertise and Zillow's premium Showcase listings to get your home seen by more buyers.

    Get started

    List with your own agent

    Get your home in front of millions of buyers by listing it on Zillow.

    Learn how to do it

    Sell it yourself

    Take full control of how buyers see your home on Zillow by listing For Sale by Owner (FSBO).

    List your home

    What's special

    Fully renovated 4 bed plus/4 bath home on a generous corner lot on Wydown. Refinished original hardwood, designer lighting, tons of windows. Gorgeous all new kitchen with top end finishes with all the bells and whistles, graciously opening up to the massive dining room, Charming living room plus a lovely family room offer tons of space. Don’t miss the nicely tucked away office. Upstairs, each bedroom is attached to all new well appointed bathrooms including the primary with heated floors, dual vanities, separate tub/shower and walk in closet. The lower level is partially finished for even more space and tons of storage. Two car attached garage plus an amazing lot perfect for play and family entertaining. Walk to Glenridge Elementary and some of the best restaurants in town. An incredible opportunity for a truly turn key home on one of the area’s most prestigious streets.

    Zillow last checked:

    Listing updated:

    Listing Provided by:

    Raj Tailor 314-952-5472,

    Portica Real Estate LLC

    Bought with:

    Allie Rossini, 2009021668

    Laura McCarthy- Clayton

    Source: MARIS,MLS#: 24010751MLS LogoOriginating MLS: St. Louis Association of REALTORS

    Facts & features

    Interior

    Bedrooms & bathrooms
    • Bedrooms: 4
    • Bathrooms: 5
    • Full bathrooms: 4
    • 1/2 bathrooms: 1
    • Main level bathrooms: 1
    Primary bedroom
    • Features: Floor Covering: Wood
    • Level: Upper
    Bedroom
    • Features: Floor Covering: Wood
    • Level: Upper
    Bedroom
    • Features: Floor Covering: Wood
    • Level: Upper
    Bedroom
    • Features: Floor Covering: Wood
    • Level: Upper
    Primary bathroom
    • Features: Floor Covering: Marble
    • Level: Upper
    Bathroom
    • Features: Floor Covering: Marble
    • Level: Main
    Bathroom
    • Features: Floor Covering: Ceramic Tile
    • Level: Upper
    Bathroom
    • Features: Floor Covering: Ceramic Tile
    • Level: Upper
    Dining room
    • Features: Floor Covering: Wood
    • Level: Main
    Family room
    • Features: Floor Covering: Wood
    • Level: Main
    Kitchen
    • Features: Floor Covering: Wood
    • Level: Main
    Living room
    • Features: Floor Covering: Wood
    • Level: Main
    Office
    • Features: Floor Covering: Wood
    • Level: Main
    Recreation room
    • Features: Floor Covering: Luxury Vinyl Plank
    • Level: Lower
    Heating
    • Natural Gas, Forced Air
    Cooling
    • Central Air, Electric
    Appliances
    • Included: Gas Water Heater, Dishwasher, Disposal, Microwave, Gas Range, Gas Oven, Refrigerator, Wine Cooler
    Features
    • Double Vanity, Tub, Bookcases, Center Hall Floorplan, Historic Millwork, Open Floorplan, Special Millwork, Walk-In Closet(s), Separate Dining, Breakfast Bar, Kitchen Island, Custom Cabinetry, Eat-in Kitchen, Solid Surface Countertop(s)
    • Flooring: Hardwood
    • Doors: Panel Door(s)
    • Windows: Window Treatments, Insulated Windows
    • Basement: Full,Partially Finished,Walk-Out Access
    • Number of fireplaces: 2
    • Fireplace features: Basement, Living Room, Recreation Room, Decorative
    Interior area
    • Total structure area: 3,600
    • Total interior livable area: 3,600 sqft
    • Finished area above ground: 3,100
    • Finished area below ground: 500

    Property

    Parking
    • Total spaces: 2
    • Parking features: Attached, Garage, Garage Door Opener, Off Street
    • Attached garage spaces: 2
    Features
    • Levels: Two
    Lot
    • Size: 0.28 Acres
    • Dimensions: 126' x 119' x 97' x 115'
    • Features: Corner Lot, Level
    Details
    • Additional structures: Shed(s)
    • Parcel number: 19J420317
    • Special conditions: Standard

    Construction

    Type & style
    • Home type: SingleFamily
    • Architectural style: Colonial,Other
    • Property subtype: Single Family Residence
    Materials
    • Aluminum Siding, Brick
    Condition
    • Year built: 1941

    Utilities & green energy

    • Sewer: Public Sewer
    • Water: Public

    Community & neighborhood

    Location
    • Region: Saint Louis
    • Subdivision: Moorlands Add

    Other

    Other facts
    • Listing terms: Cash,Conventional
    • Ownership: Private
    • Road surface type: Aggregate

    Price history

    DateEventPrice
    6/20/2024Sold--
    Source: MARIS #24010751 Report a problem
    5/5/2024Pending sale$1,595,000$443/sqft
    Source: MARIS #24010751 Report a problem
    2/29/2024Listed for sale$1,595,000+72.4%$443/sqft
    Source: MARIS #24010751 Report a problem
    3/4/2022Sold--
    Source: MARIS #22004865 Report a problem
    2/1/2022Pending sale$925,000$257/sqft
    Source: MARIS #22004865 Report a problem
    1/27/2022Listed for sale$925,000+16.4%$257/sqft
    Source: MARIS #22004865 Report a problem
    7/16/2010Sold--
    Source: Public Record Report a problem
    7/15/2010Listed for sale$795,000$221/sqft
    Source: Luxury Real Estate #10029029 Report a problem
    5/29/2010Listing removed$795,000$221/sqft
    Source: Janet McAfee Inc. #10029029 Report a problem
    5/15/2010Listed for sale$795,000$221/sqft
    Source: Janet McAfee Inc. #10029029 Report a problem

    Public tax history

    YearProperty taxesTax assessment
    2025$14,178 +4.8%$225,910 +13.6%
    2024$13,523 +18.9%$198,860 +18.9%
    2023$11,370 +2.8%$167,320 +8.7%
    2022$11,059 +0.4%$153,940
    2021$11,020 -10.4%$153,940 -7.5%
    2020$12,298 +20.9%$166,460
    2019$10,171 $166,460 +17.3%
    2018$10,171 $141,930
    2017$10,171 +0.7%$141,930 +1.1%
    2016$10,104 -3.7%$140,390
    2015$10,491 $140,390 +8.6%
    2014$10,491 +3.4%$129,240
    2013$10,145 $129,240 +4.4%
    2012-- $123,790
    2011-- $123,790 -5.9%
    2010$9,124 +7.2%$131,600
    2009$8,513 -0.8%$131,600 -3.8%
    2008$8,583 +8.8%$136,860
    2007$7,890 $136,860 +18.2%
    2006$7,890 -3.5%$115,830
    2005$8,175 +69.7%$115,830 +18.9%
    2003$4,816 +2.4%$97,400 +23.2%
    2002$4,702 -1.6%$79,040
    2001$4,776 $79,040

    Find assessor info on the county website

    Neighborhood: 63105

    Nearby schools

    GreatSchools rating
    Schools provided by the listing agent
    • Elementary: Glenridge Elem.
    • Middle: Wydown Middle
    • High: Clayton High

    Source: MARIS. This data may not be complete. We recommend contacting the local school district to confirm school assignments for this home.

    Get a cash offer in 3 minutes
    Find out how much your home could sell for in as little as 3 minutes with a no-obligation cash offer.
    Estimated market value
    $1,700,300
    Get a cash offer in 3 minutes
    Find out how much your home could sell for in as little as 3 minutes with a no-obligation cash offer.
    Estimated market value
    $1,700,300