Welcome to your haven on Harvey, in the coveted, gated Jack Nicklaus Signature golf course community of Governors Club in Chapel Hill. Built by Karl Mrozek, a high-end, custom builder, the design and layout features a sought-after first floor primary suite and an open flow from kitchen to great room, sunroom and casual dining with walls of windows. Abundant natural light permeates the home, with grand windows in the foyer, great room with its vaulted ceiling, and the second floor bonus room. The primary bedroom is tucked away with access and views to the generous back deck and a sizable ensuite bath with step-in shower, soaking tub and walk-in closet. The kitchen, with its expansive counters and breakfast bar seating for four, is the central hub of the home. Enjoy double ovens, gas cook top, and SubZero refrigeration. Steps to the butler's pantry and desk area adjacent to the casual dining. Escape to the second level via a secluded, wide staircase, uniquely located off the great room. With two bedrooms, full bath, and a generous bonus/rec room, this floor offers flexibility for family or visiting guests, a private office or artist/muscian/hobby retreat. Significant storage is found in the cedar closet off the main hall and walk-in attic off the bonus room. The outdoor living areas beckon with elevated views from the expansive back deck of the neighborhood greenbelt to the flowering trees and bushes surrounding the shaded, covered front porch. Not to be overlooked — a flat driveway with a wide turn to the side-entry, two-car garage. Located in the enclave of Wilkinson Park, on a quiet, cul de sac street, this custom home is convenient to walking trails and minutes to the club house and fitness center. Time to live your best life in Governors Club, a welcoming community.
Sold for $797,500
$797,500
74002 Harvey, Chapel Hill, NC 27517
3beds
3,514sqft
Single Family Residence, Residential
Built in 1997
0.38 Acres Lot
$786,100 Zestimate®
$227/sqft
$4,132 Estimated rent
Home value
$786,100
$707,000 - $873,000
$4,132/mo
Zestimate® history
Owner options
List your home for rent
$4,132/mo
Rent Zestimate®
Find your next renter with Zillow Rental Manager. Plus, with online applications, you can quickly screen prospective tenants – for free.
$4,132/mo
Rent Zestimate®
Refinance and save
$8,568/mo
Est. payment
Refinancing to a lower rate could help reduce your monthly payments and save thousands over the life of the loan.
$8,568/mo
Est. payment
Explore your selling options
Work with a Zillow partner agent
Leverage their expertise and Zillow's premium Showcase listings to get your home seen by more buyers.
Get startedList with your own agent
Get your home in front of millions of buyers by listing it on Zillow.
Learn how to do itSell it yourself
Take full control of how buyers see your home on Zillow by listing For Sale by Owner (FSBO).
List your homeWhat's special
Abundant natural lightFirst floor primary suiteFlat drivewayShaded covered front porchVaulted ceilingGenerous back deckSubzero refrigeration
Zillow last checked:
Listing updated:
Listed by:
Gretchen Castorina 919-951-5566,
Compass -- Chapel Hill - Durham
Bought with:
Melissa Ragan, 290692
Choice Residential Real Estate
Source: Doorify MLS,MLS#: 10113455
Facts & features
Interior
Bedrooms & bathrooms
- Bedrooms: 3
- Bathrooms: 3
- Full bathrooms: 2
- 1/2 bathrooms: 1
Heating
- Central, Forced Air, Natural Gas
Cooling
- Central Air
Appliances
- Included: Built-In Refrigerator, Dishwasher, Gas Cooktop, Microwave, Range Hood, Oven
- Laundry: Electric Dryer Hookup, Laundry Room, Main Level, Sink, Washer Hookup
Features
- Bookcases, Ceiling Fan(s), Open Floorplan, Master Downstairs, Vaulted Ceiling(s), Walk-In Closet(s), Walk-In Shower, Water Closet
- Flooring: Carpet, Hardwood, Tile
- Basement: Crawl Space
- Number of fireplaces: 1
- Fireplace features: Family Room, Gas Starter, Wood Burning
Interior area
- Total structure area: 3,514
- Total interior livable area: 3,514 sqft
- Finished area above ground: 3,514
- Finished area below ground: 0
Property
Parking
- Total spaces: 2
- Parking features: Driveway, Garage Faces Side
- Attached garage spaces: 2
Features
- Levels: Two
- Stories: 2
- Patio & porch: Deck, Front Porch, Patio
- Exterior features: Private Yard
- Has view: Yes
Lot
- Size: 0.38 Acres
- Features: Cul-De-Sac, Landscaped
Details
- Parcel number: 0070902
- Special conditions: Standard
Construction
Type & style
- Home type: SingleFamily
- Architectural style: Transitional
- Property subtype: Single Family Residence, Residential
Materials
- Brick Veneer, Wood Siding
- Foundation: Permanent
- Roof: Asphalt, Shingle
Condition
- New construction: No
- Year built: 1997
Details
- Builder name: Karl Mrozek
Utilities & green energy
- Sewer: Public Sewer
- Water: Public
- Utilities for property: Electricity Connected, Natural Gas Connected, Water Connected
Community & HOA
Community
- Features: Gated
- Subdivision: Governors Club
HOA
- Has HOA: Yes
- Amenities included: Dog Park, Trail(s)
- Services included: Road Maintenance
- HOA fee: $3,894 annually
Location
- Region: Chapel Hill
Financial & listing details
- Price per square foot: $227/sqft
- Tax assessed value: $722,219
- Annual tax amount: $4,000
- Date on market: 8/2/2025
- Road surface type: Concrete
Price history
| Date | Event | Price |
|---|---|---|
| 9/25/2025 | Sold | $797,500-3.3%$227/sqft |
Source:  Doorify MLS #10113455 Report a problem Doorify MLS #10113455 Report a problem | ||
| 9/2/2025 | Pending sale | $825,000$235/sqft |
Source: Doorify MLS #10113455 Report a problem | ||
| 8/2/2025 | Listed for sale | $825,000-3.5%$235/sqft |
Source: Doorify MLS #10113455 Report a problem | ||
| 7/28/2025 | Listing removed | $855,000$243/sqft |
Source: Doorify MLS #10094817 Report a problem | ||
| 6/20/2025 | Price change | $855,000-4.5%$243/sqft |
Source: Doorify MLS #10094817 Report a problem | ||
| 5/8/2025 | Listed for sale | $895,000$255/sqft |
Source: Doorify MLS #10094817 Report a problem | ||
Public tax history
| Year | Property taxes | Tax assessment |
|---|---|---|
| 2025 | $5,227 +27.6% | $722,219 +55.5% |
| 2024 | $4,098 +8.5% | $464,328 |
| 2023 | $3,775 +3.8% | $464,328 |
| 2022 | $3,636 +1.3% | $464,328 |
| 2021 | $3,589 -0.3% | $464,328 +0.4% |
| 2020 | $3,599 +5.7% | $462,549 |
| 2019 | $3,405 +5.5% | $462,549 +7.9% |
| 2017 | $3,226 | $428,868 -22.3% |
| 2016 | $3,226 -22.4% | $551,613 |
| 2015 | $4,155 +3.7% | $551,613 |
| 2014 | $4,007 | $551,613 |
| 2013 | $4,007 | $551,613 |
| 2012 | -- | $551,613 |
| 2011 | -- | $551,613 |
| 2010 | -- | $551,613 |
| 2009 | -- | $551,613 +11.4% |
| 2008 | -- | $495,106 |
| 2007 | $3,497 +9.1% | $495,106 +1.5% |
| 2005 | $3,206 | $487,927 |
Find assessor info on the county website
Neighborhood: Governors Club
Nearby homes
- $690,0004 bd3 ba2.6k sqft74000 Harvey, Chapel Hill, NC 27517Sold
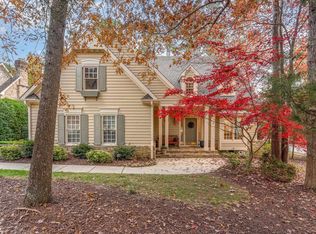
- $995,8004 bd5 ba4.3k sqft72006 Wilkinson, Chapel Hill, NC 27517Off Market
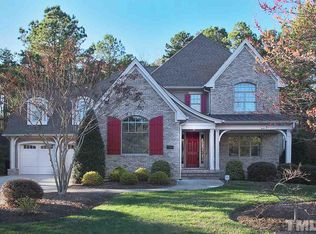
- $861,0003 bd3 ba3.5k sqft72000 Wilkinson, Chapel Hill, NC 27517Off Market
- $960,2004 bd3 ba4.7k sqft74006 Harvey None, Chapel Hill, NC 27517Off Market
- $972,6005 bd5 ba4.1k sqft76000 Miller, Chapel Hill, NC 27517Off Market
- $1,200,0004 bd4 ba4.7k sqft74006 Harvey, Chapel Hill, NC 27517Sold
- $905,0004 bd4 ba4k sqft74003 Harvey, Chapel Hill, NC 27517Sold
- $1,080,0005 bd4 ba4.1k sqft74005 Harvey, Chapel Hill, NC 27517Sold
Nearby schools
GreatSchools rating
- 9/10North Chatham ElementaryGrades: PK-5Distance: 1 mi
- 6/10Margaret B. Pollard Middle SchoolGrades: 6-8Distance: 4 mi
- 6/10Seaforth HighGrades: 9-12Distance: 7.1 mi
Schools provided by the listing agent
- Elementary: Chatham - N Chatham
- Middle: Chatham - Margaret B Pollard
- High: Chatham - Seaforth
Source: Doorify MLS. This data may not be complete. We recommend contacting the local school district to confirm school assignments for this home.
Get a cash offer in 3 minutes
Find out how much your home could sell for in as little as 3 minutes with a no-obligation cash offer.
Estimated market value
$786,100
Get a cash offer in 3 minutes
Find out how much your home could sell for in as little as 3 minutes with a no-obligation cash offer.
Estimated market value
$786,100
Nearby cities
Nearby neighborhoods
Nearby zip codes
Other Chapel Hill Topics
